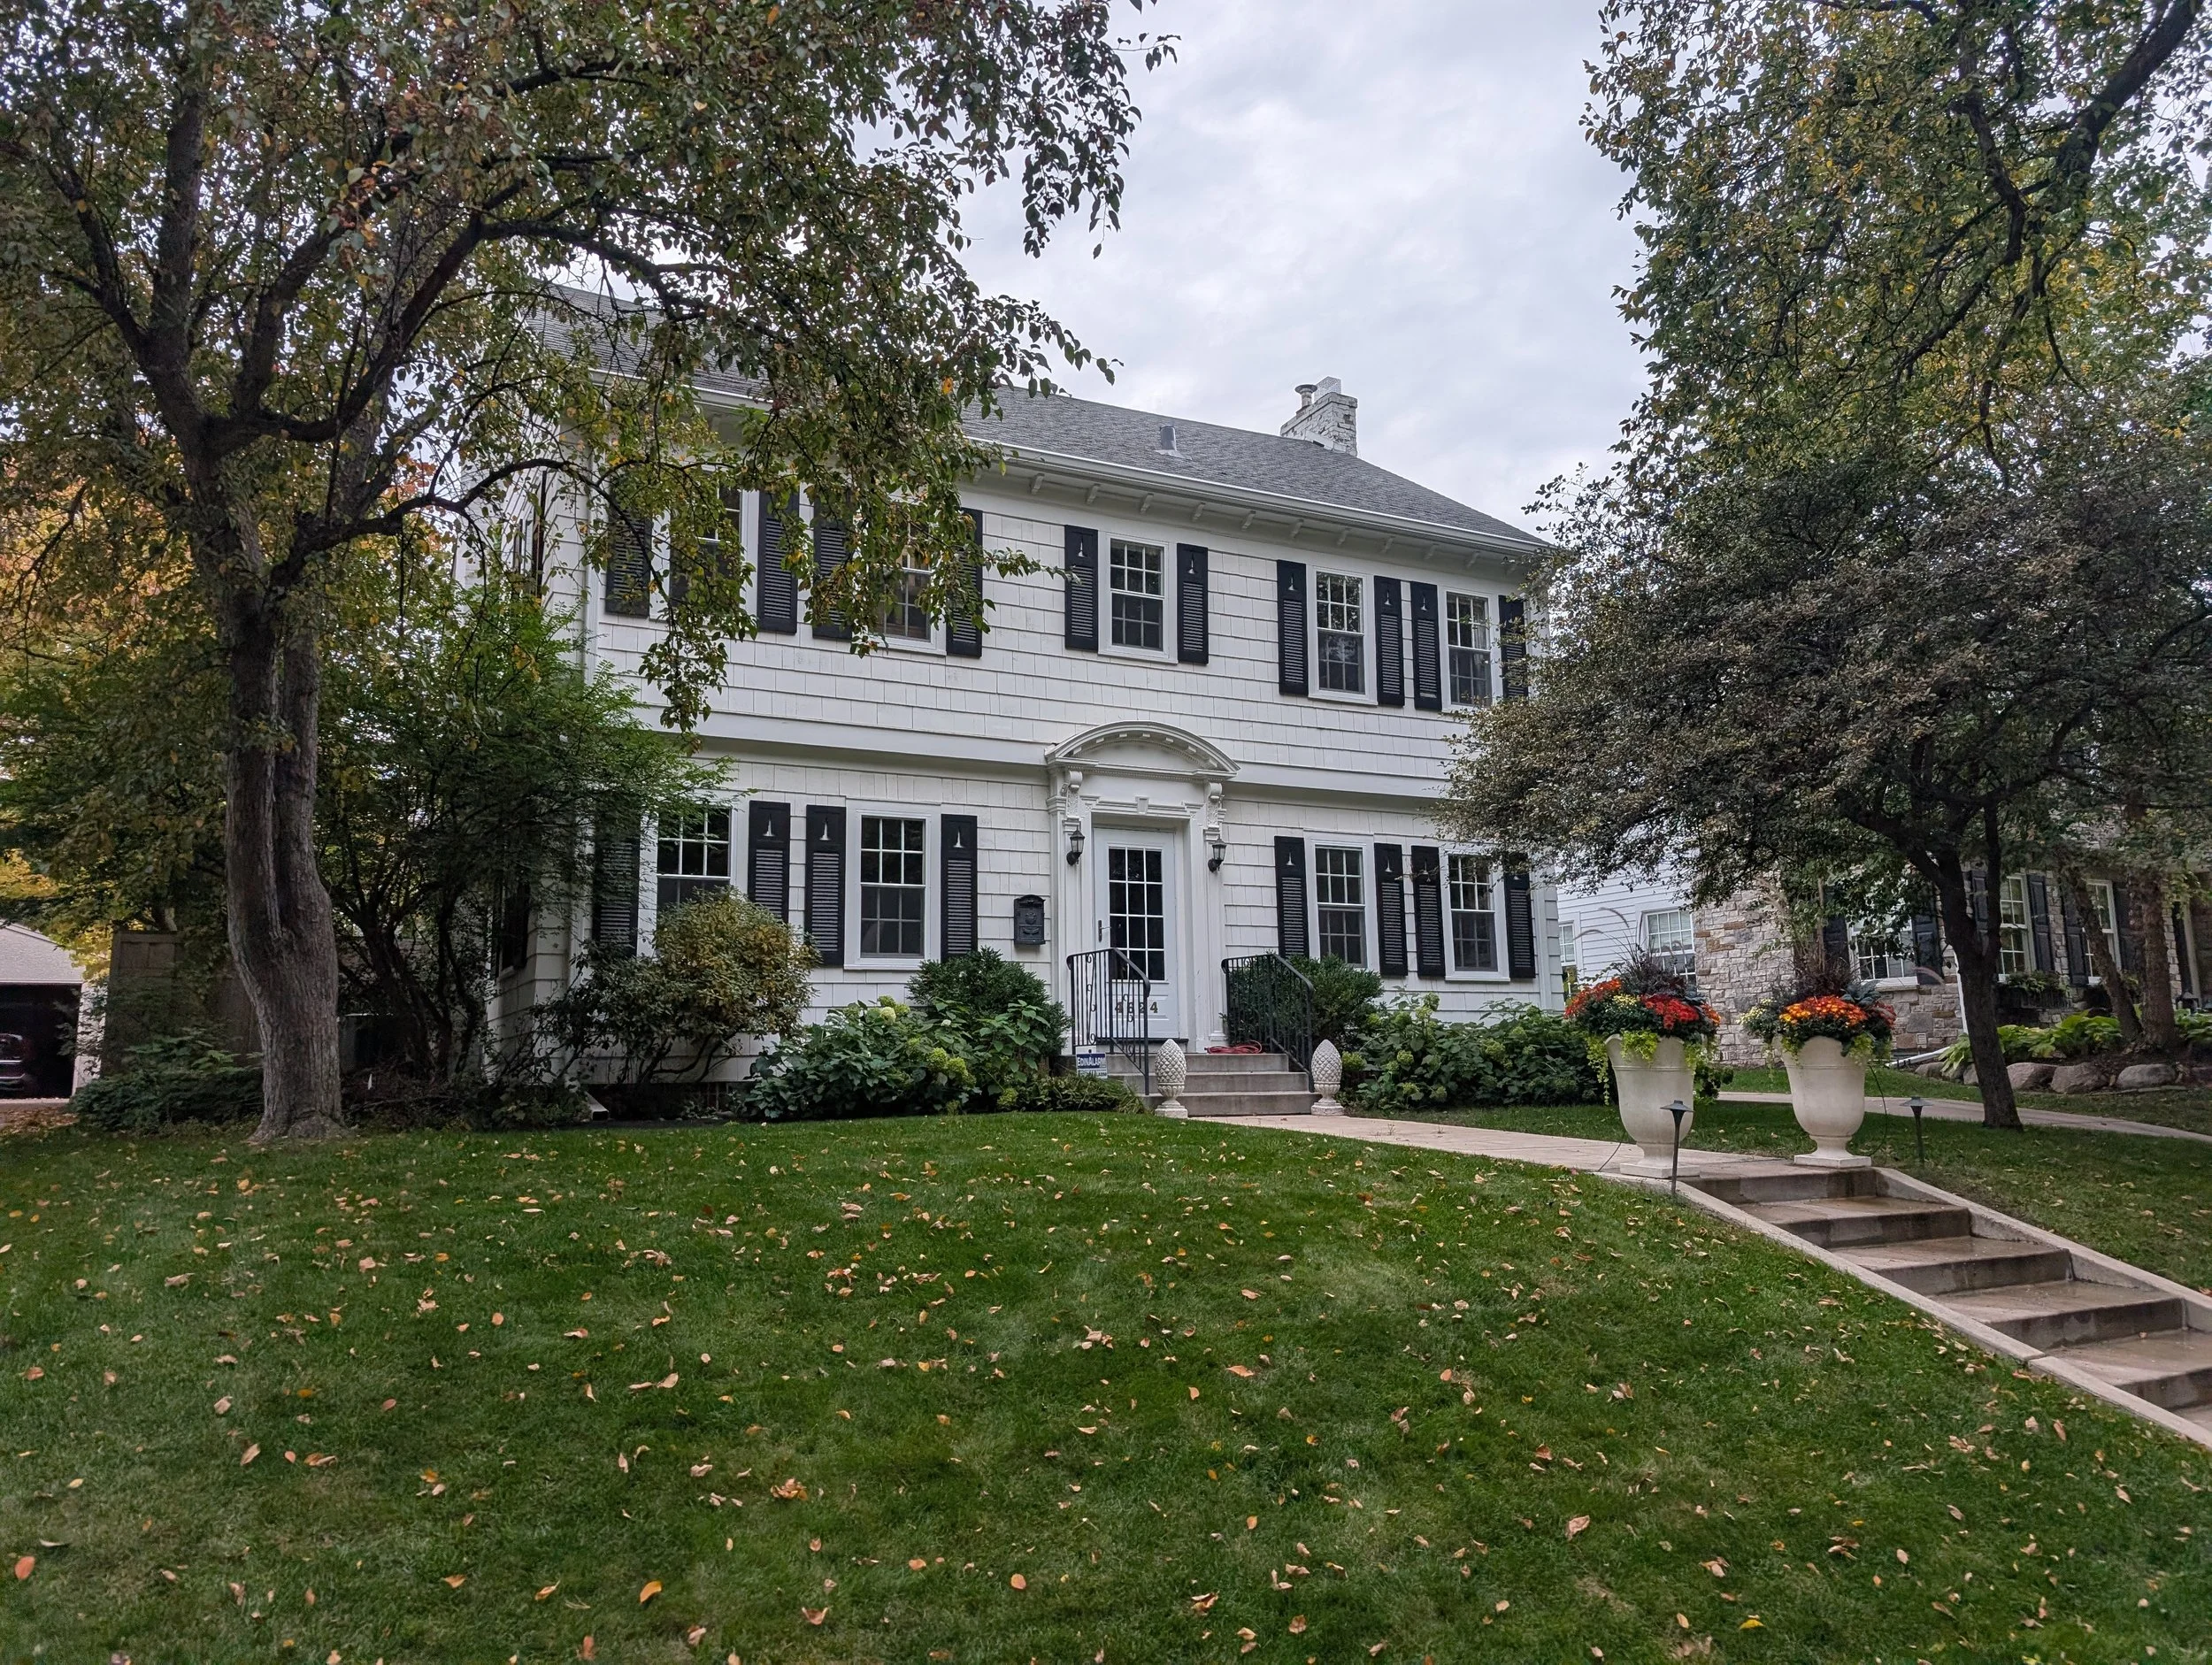
Edina Family Updated
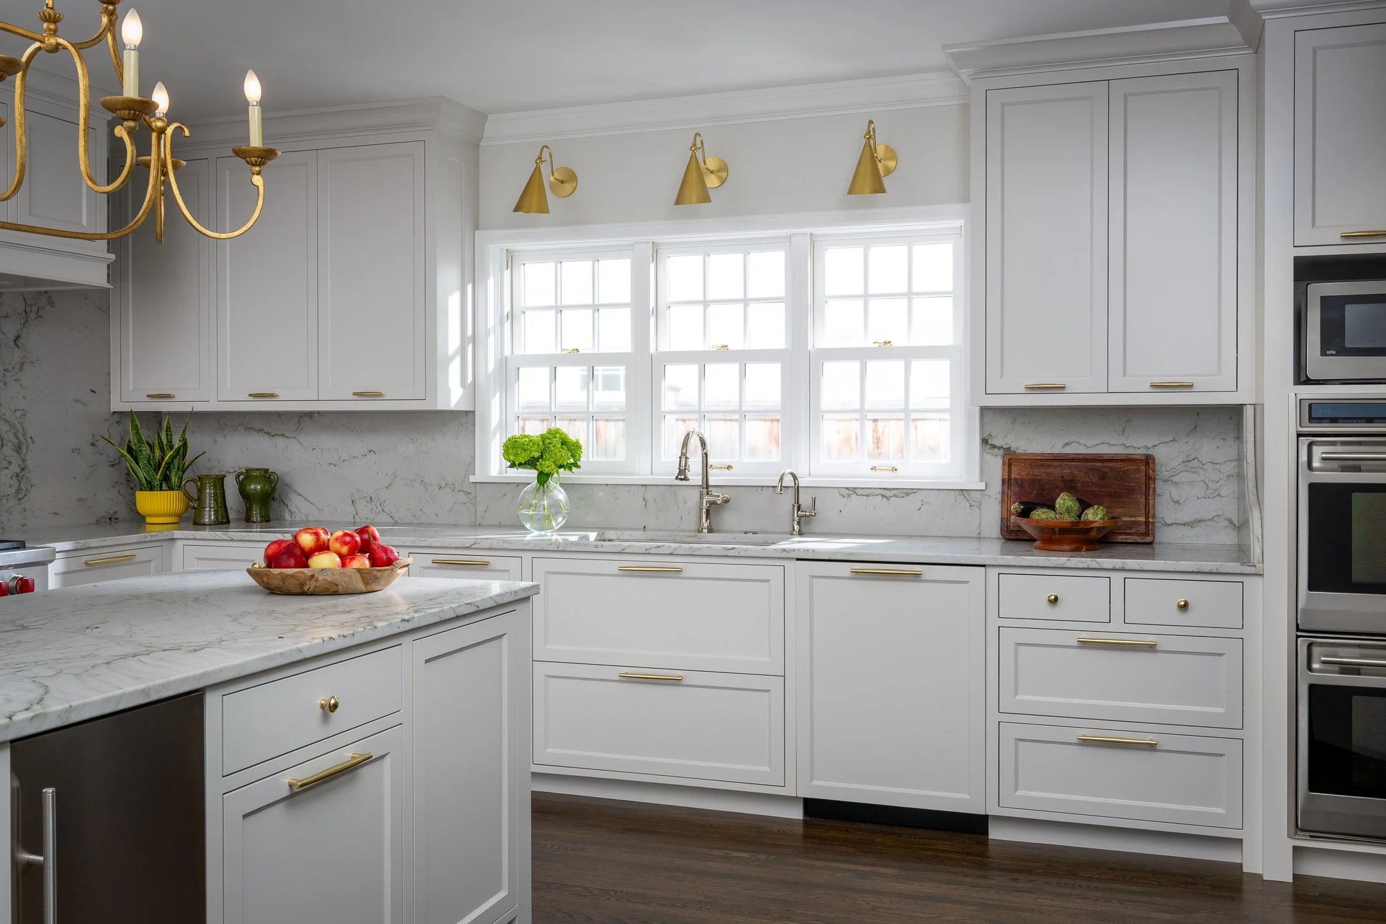
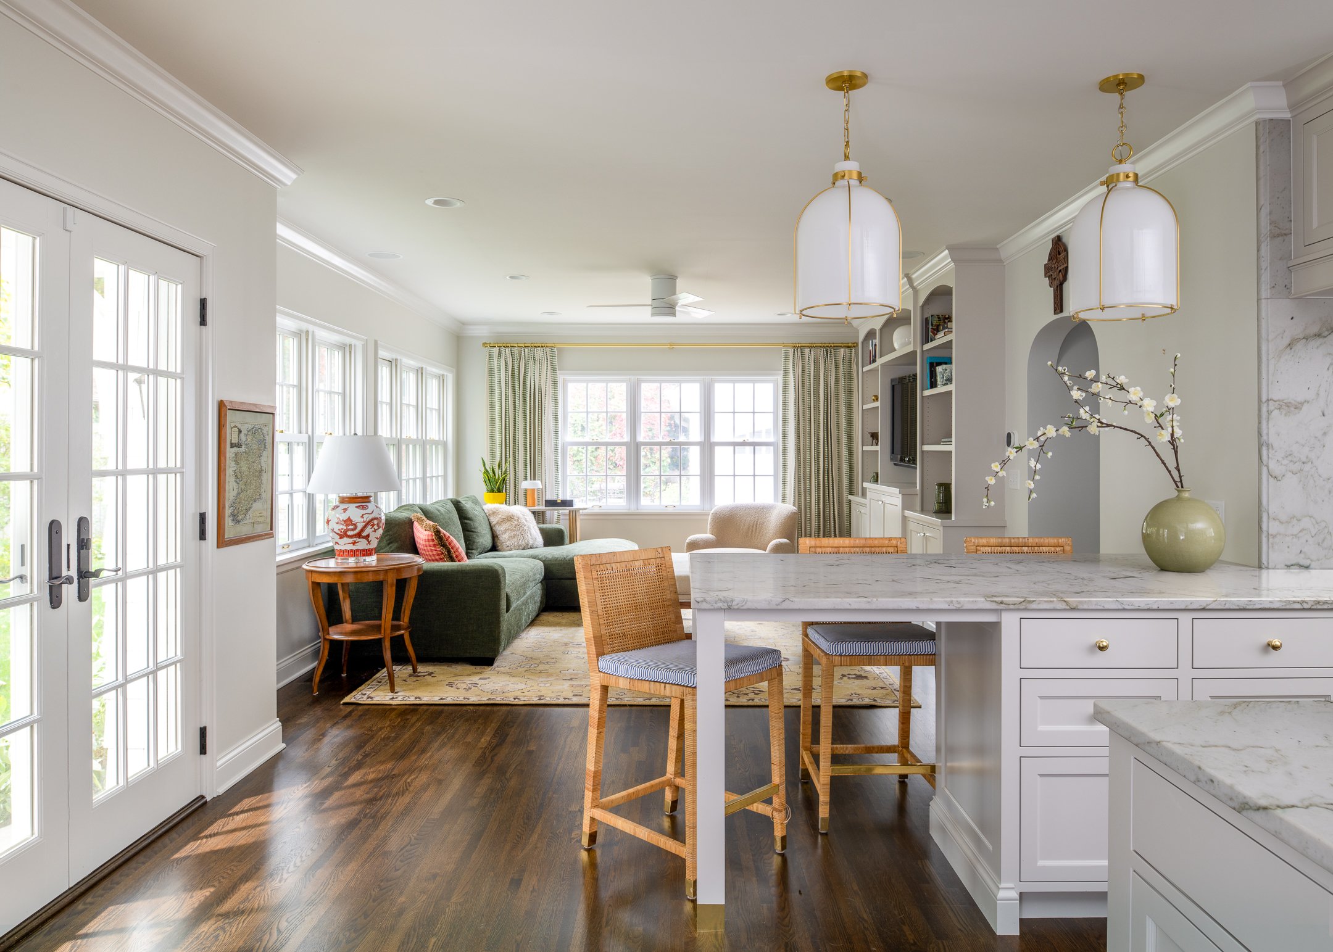
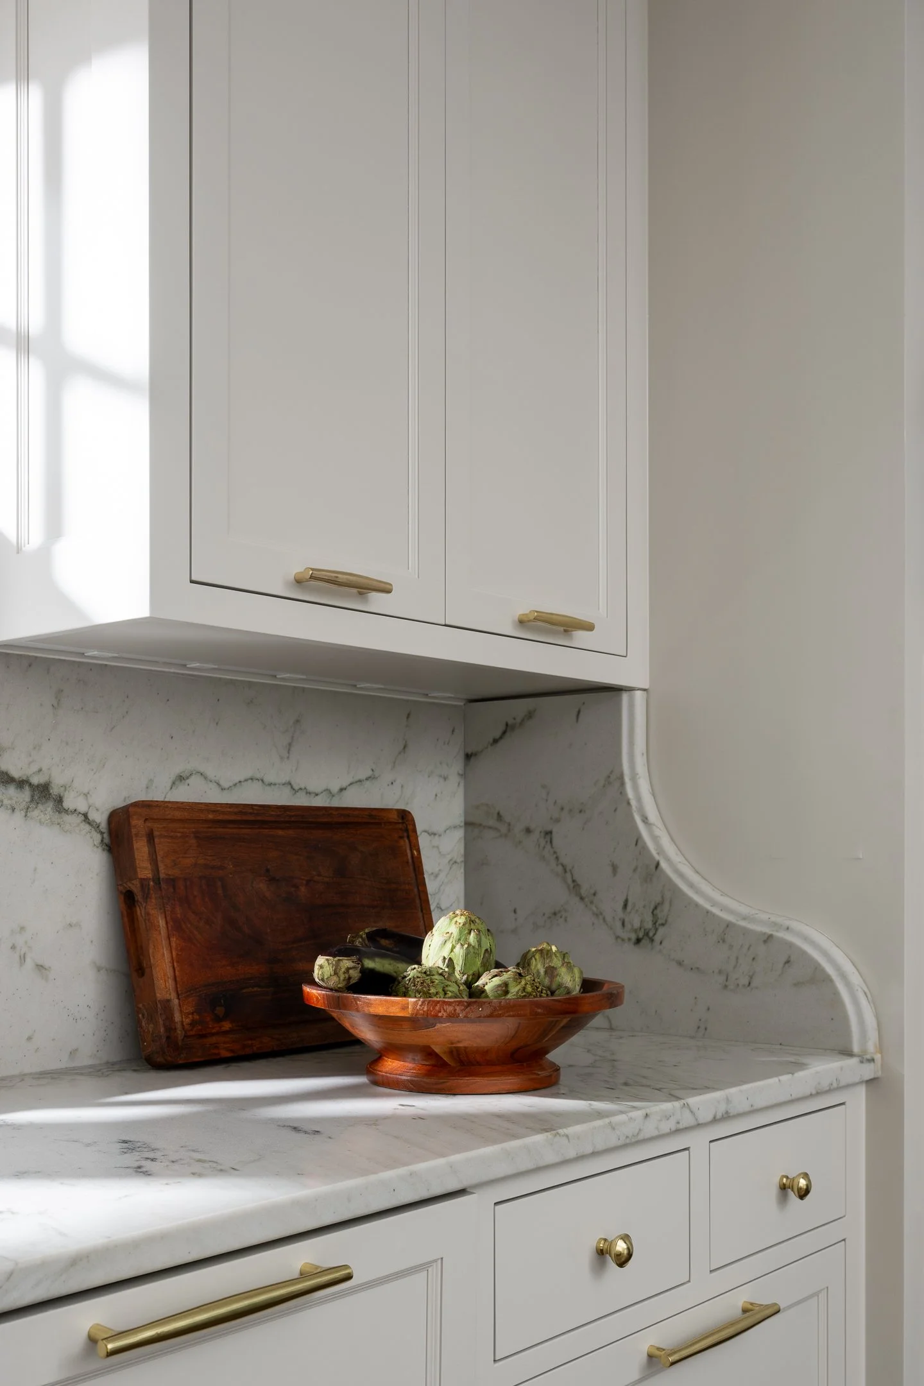
Transforming a home doesn't always require a complete ground-up rethink; often, targeted architectural refinements are all it takes to unlock a residence's full potential. In one of our latest projects, we took an already impressive home and introduced key spatial updates designed to elevate daily living. On the main floor, we remodeled the kitchen with custom cabinetry and an elegant marble backsplash that brings warmth and depth to the heart of the home. By removing a wall to open up the kitchen directly to the family room, we established a fluid connection across the main living spaces, anchored by a new cabinet peninsula that provides a cozy, informal eating spot.
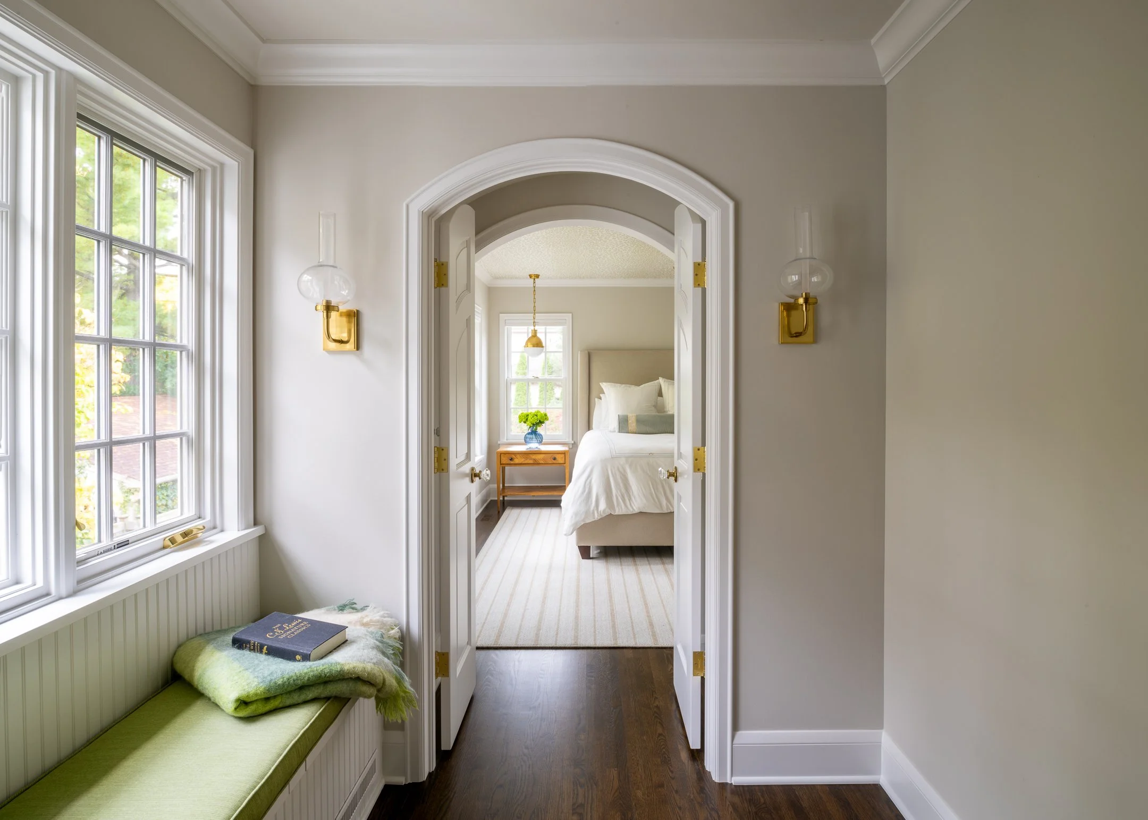
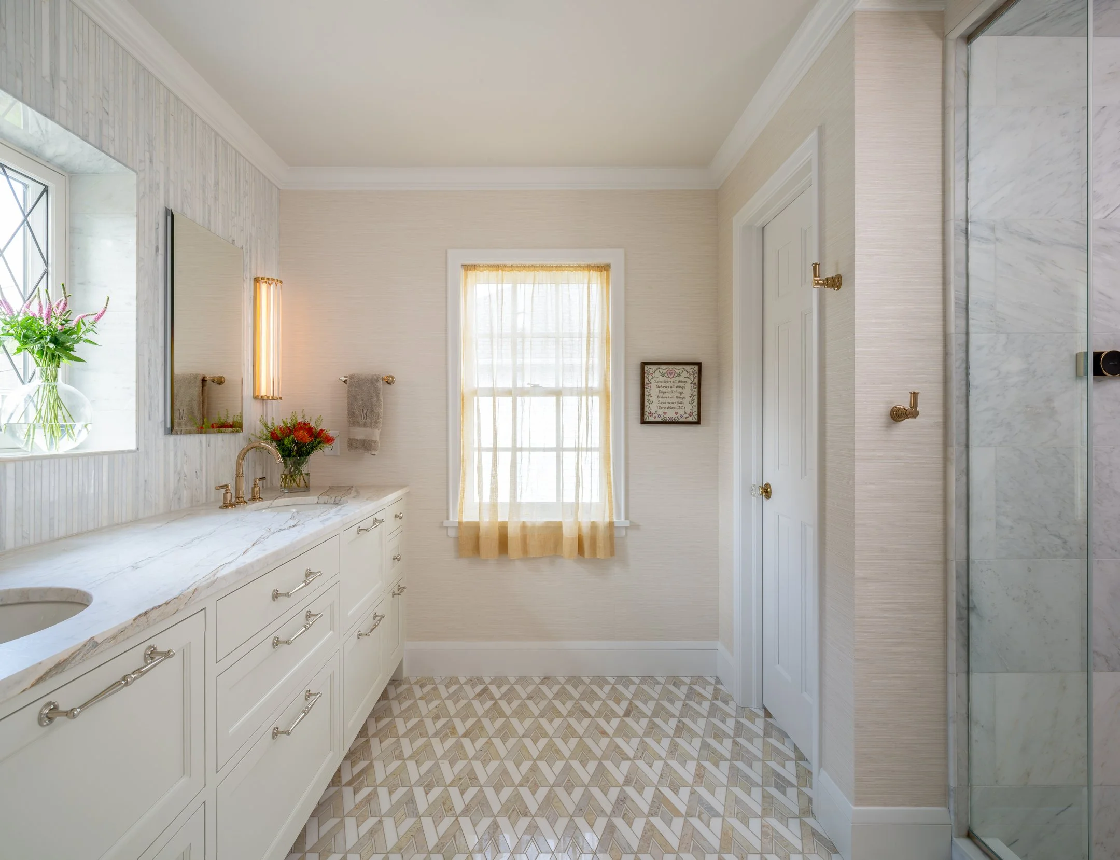
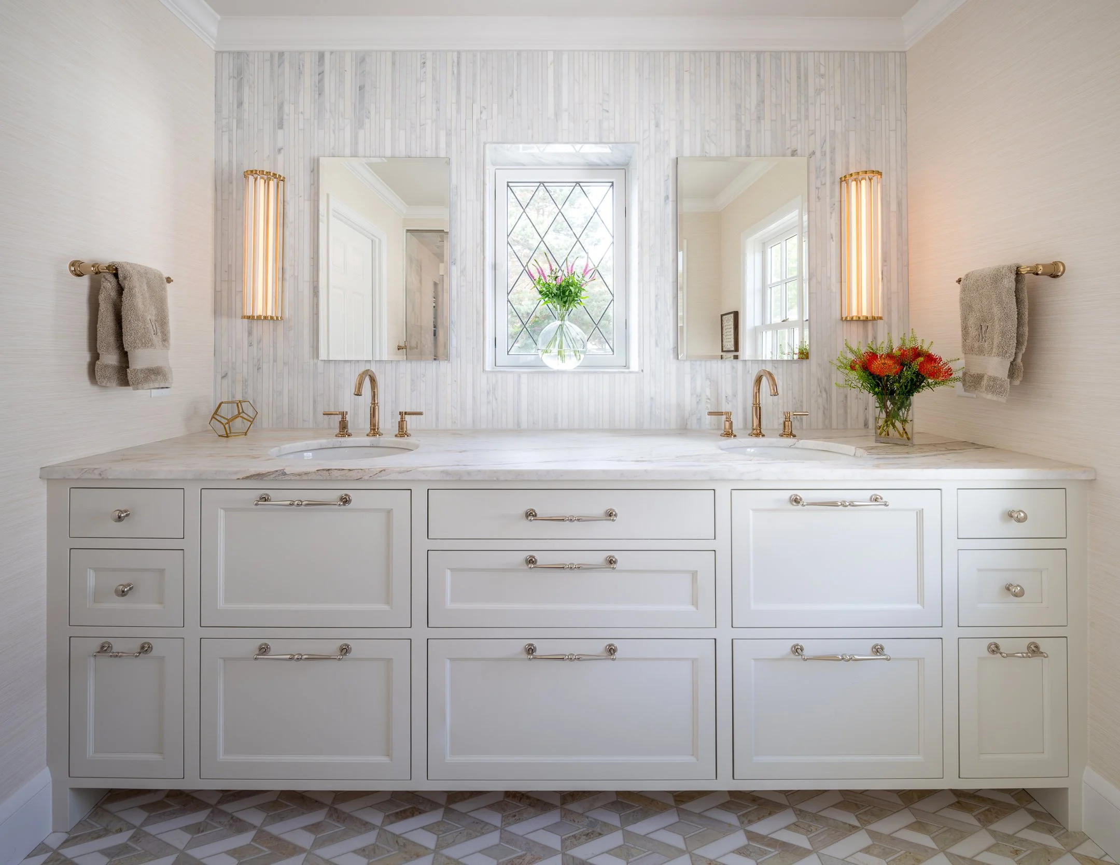
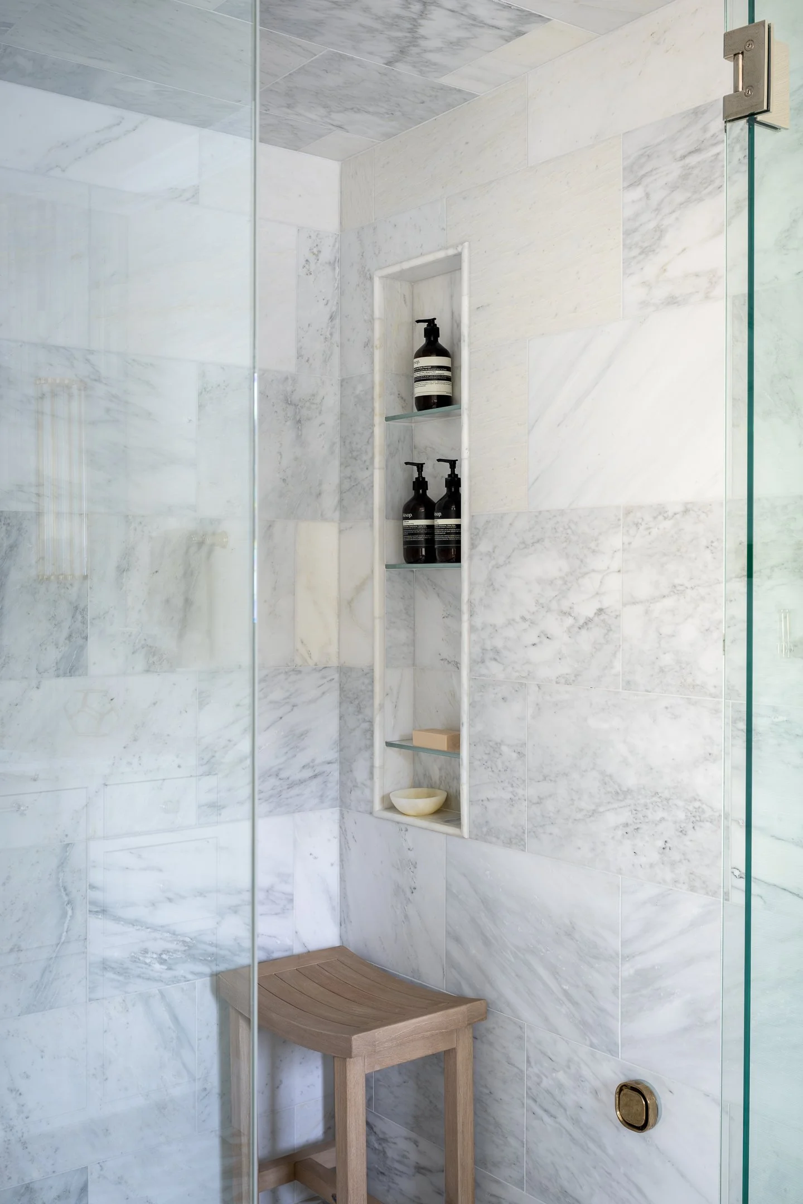
On the second floor, our design focused on unifying architectural details while reconfiguring the spaces. In the new primary suite, we introduced a graceful arched opening that intentionally echoes the existing archways on the main level, building a cohesive visual language throughout the residence. The new primary bath feels spa-like, equipped with a custom double vanity and a generous walk-in steam shower.
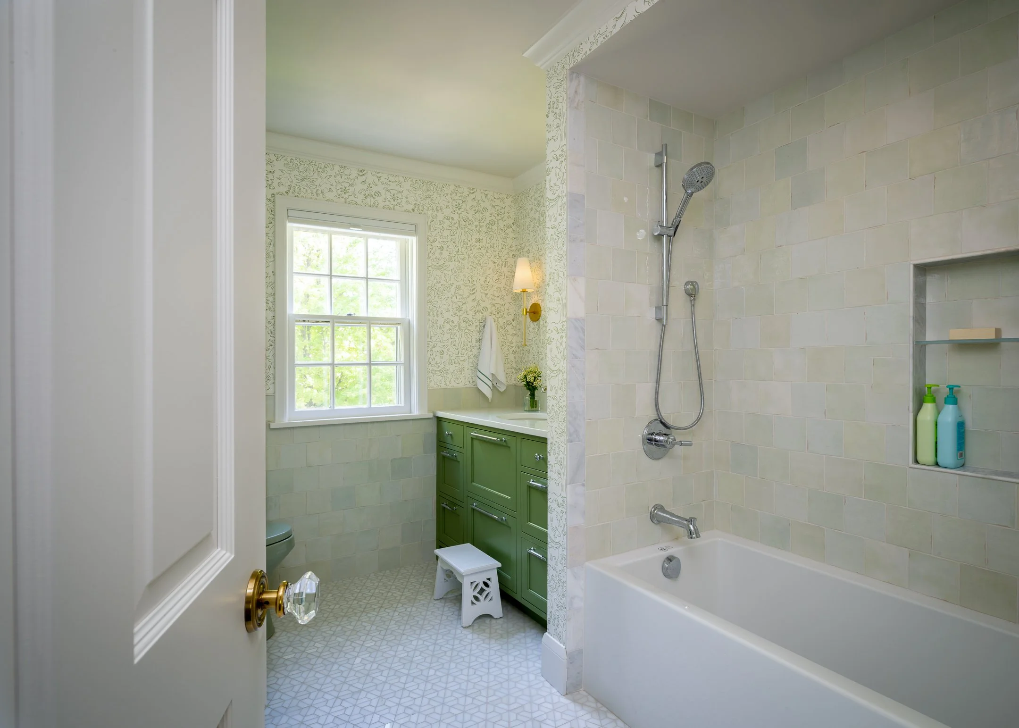
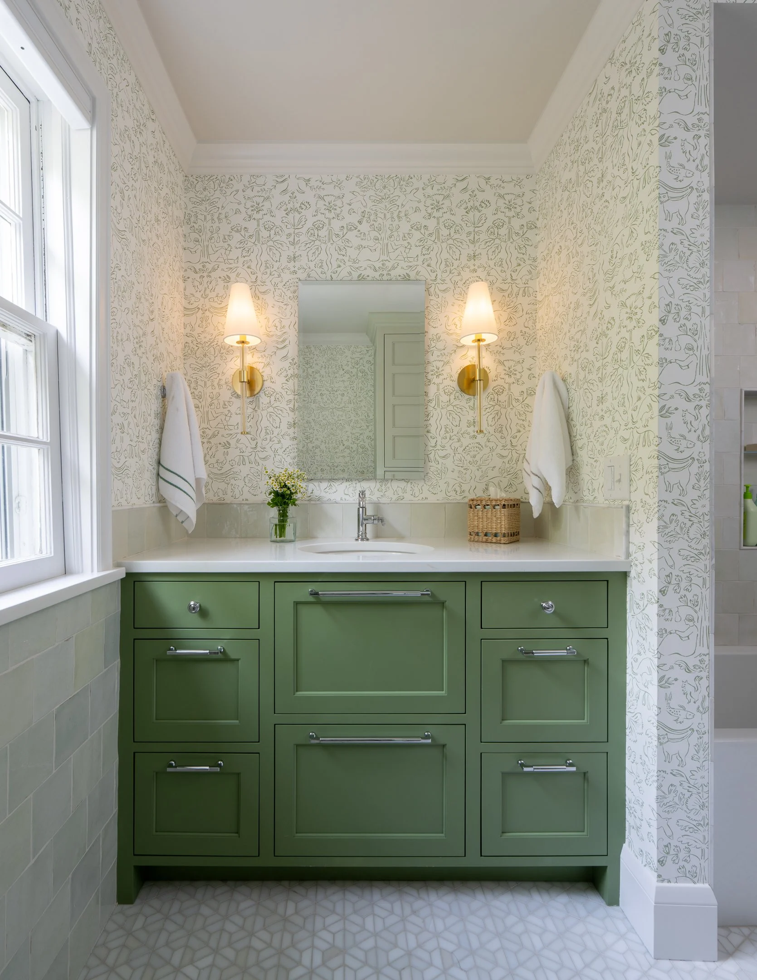
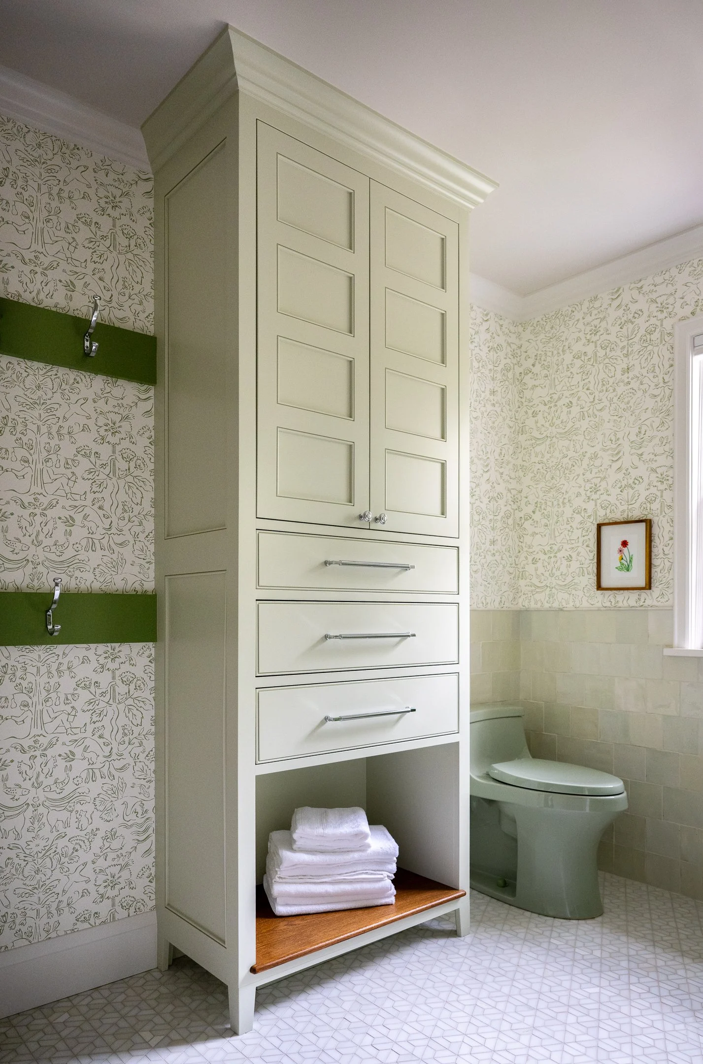
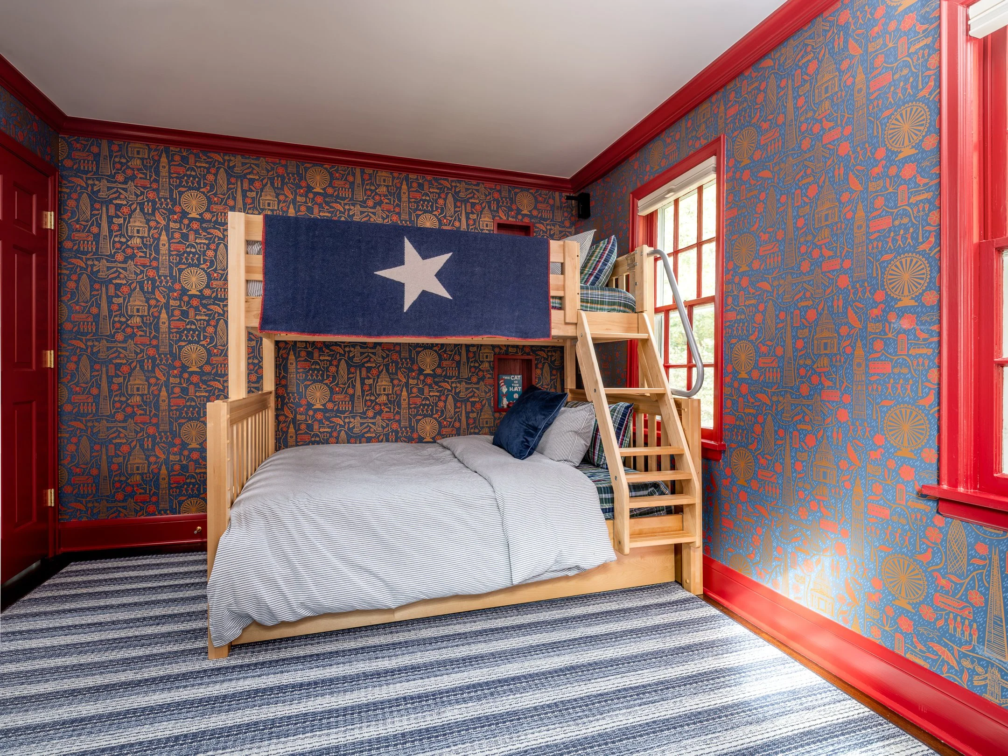
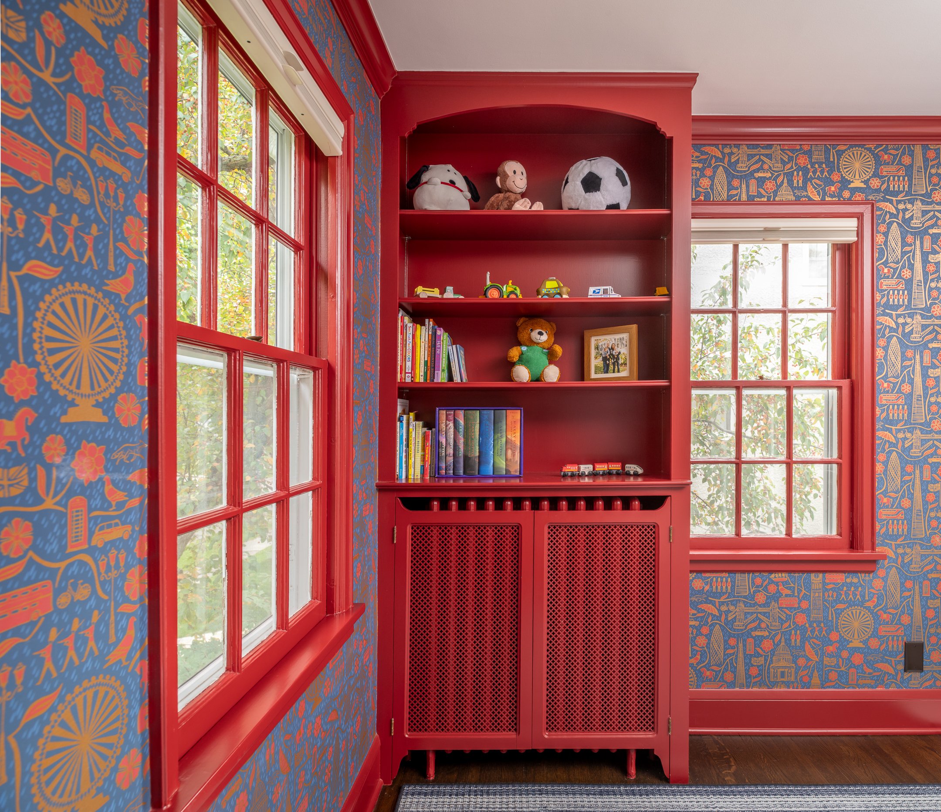
The project also needed to craft dedicated spaces tailored specifically for the children. A completely reimagined hall bathroom was designed for the young kids to grow into over time, featuring a large linen cabinet with open shelving below, complemented by multiple rows of lower hooks for easy access to small robes and towels. Just across the hall, an additional bedroom was transformed into a vibrant, playful red bunk room designed as the ultimate setting for weekend sleepovers and imaginative play.
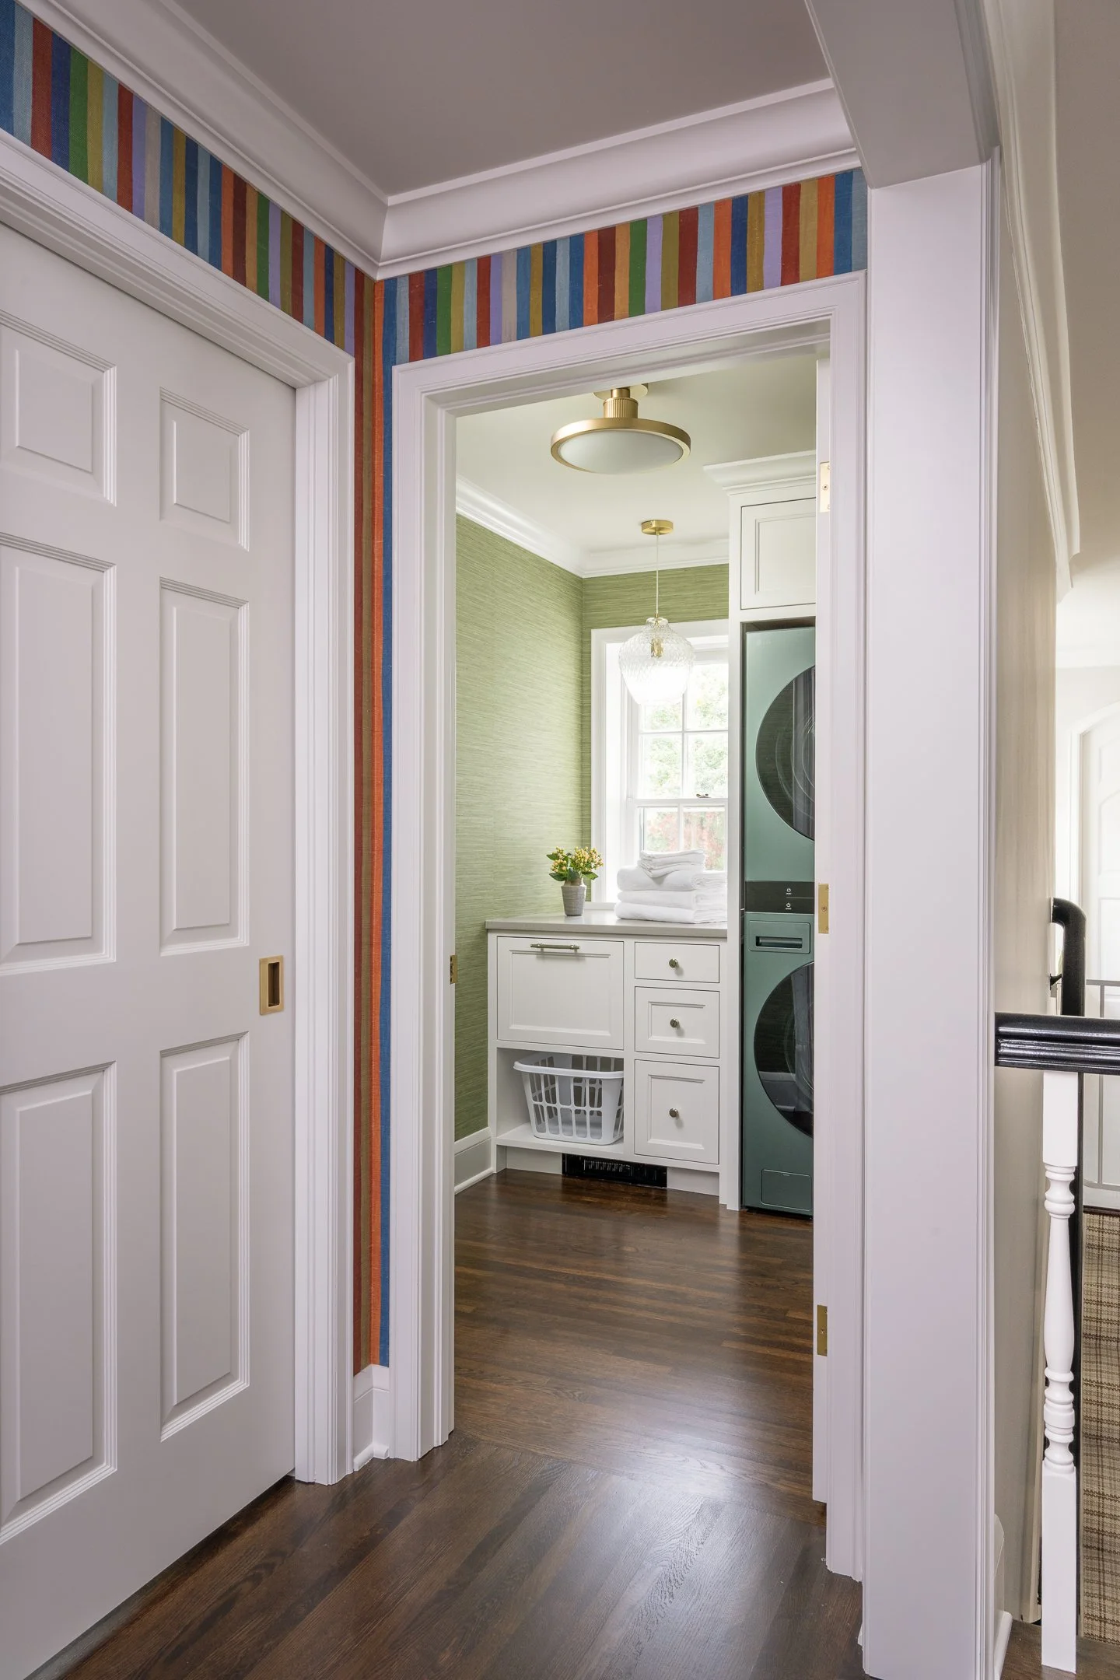
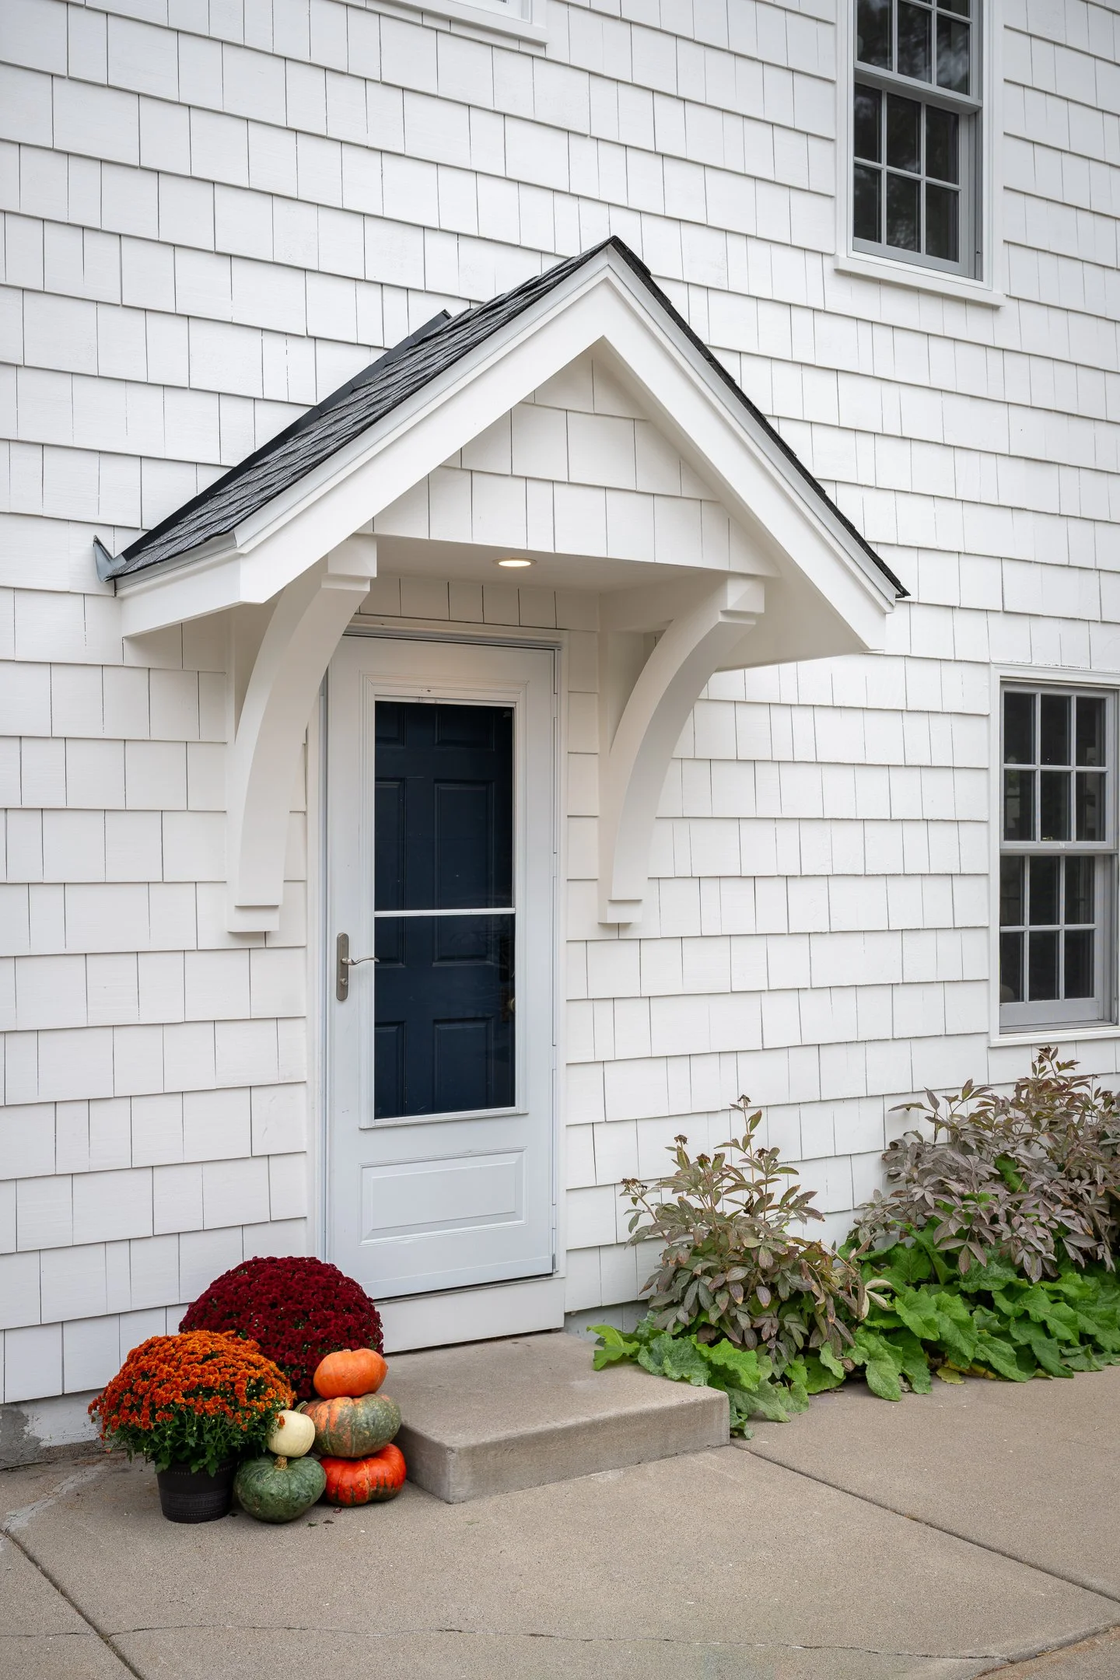
To complete the second-floor transformation, we repurposed an unused bedroom into a dedicated upper-level laundry room paired with a spacious walk-in closet, placing essential daily utility right where the family needs it. Finally, we turned our attention outside, adding a charming and functional roof canopy over the existing back door. This subtle architectural accent provides welcoming shelter from the elements while adding a polished, tailored finish to the home's rear elevation.
Photography by Chad Holder