Minneapolis Creekview
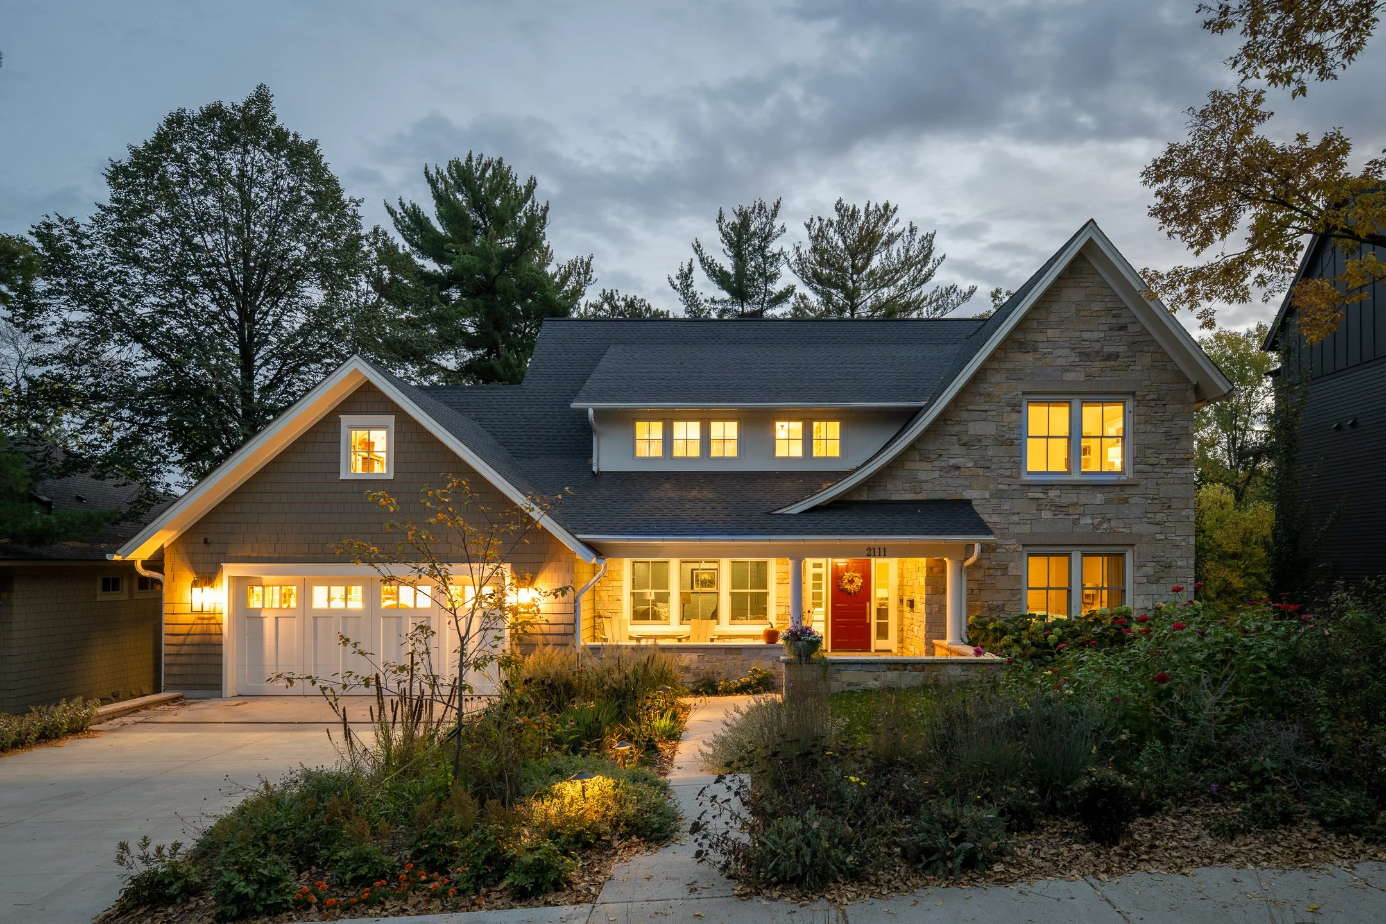
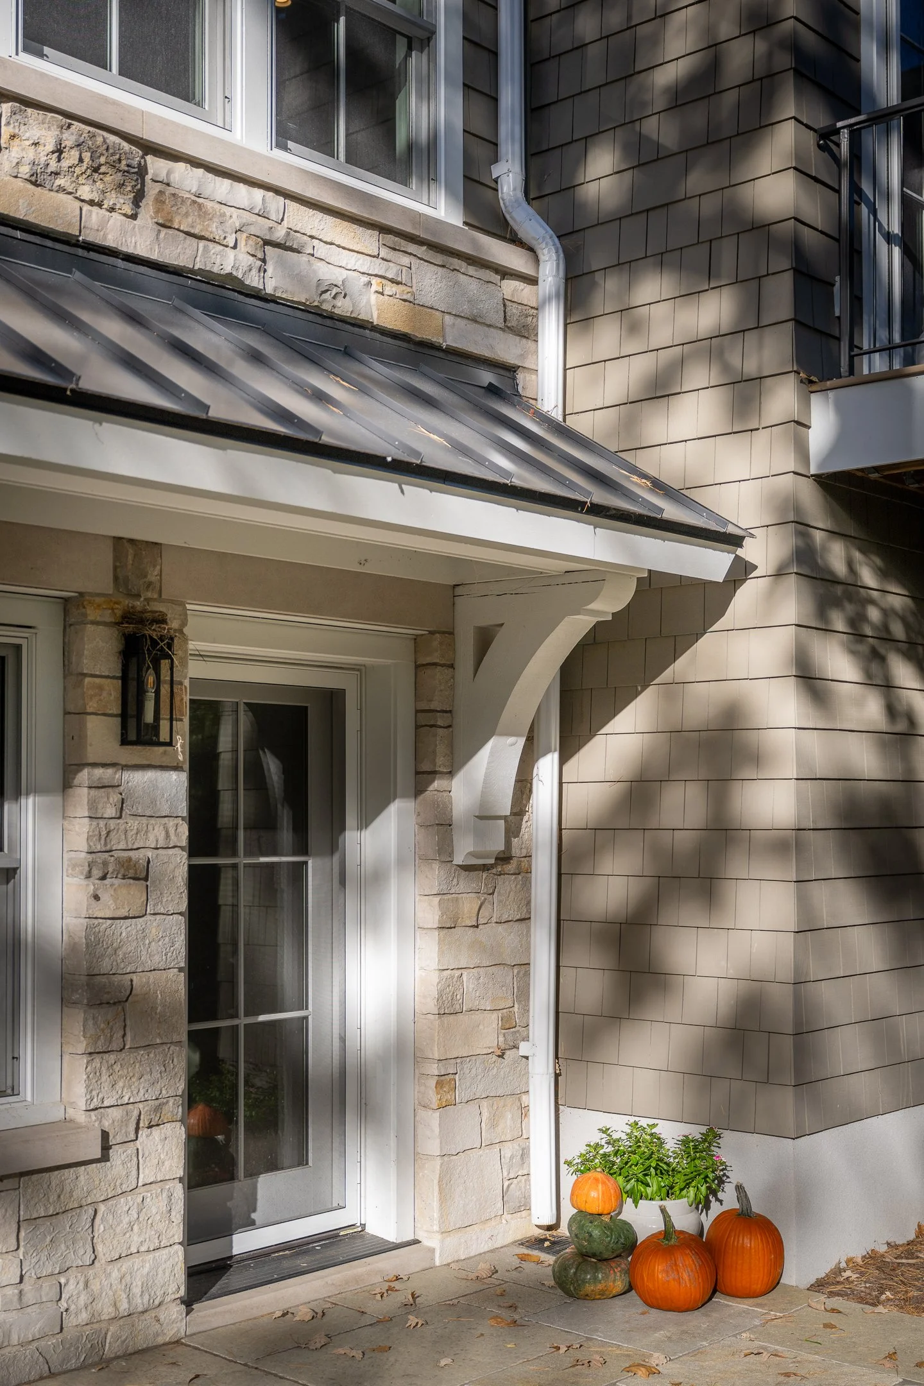
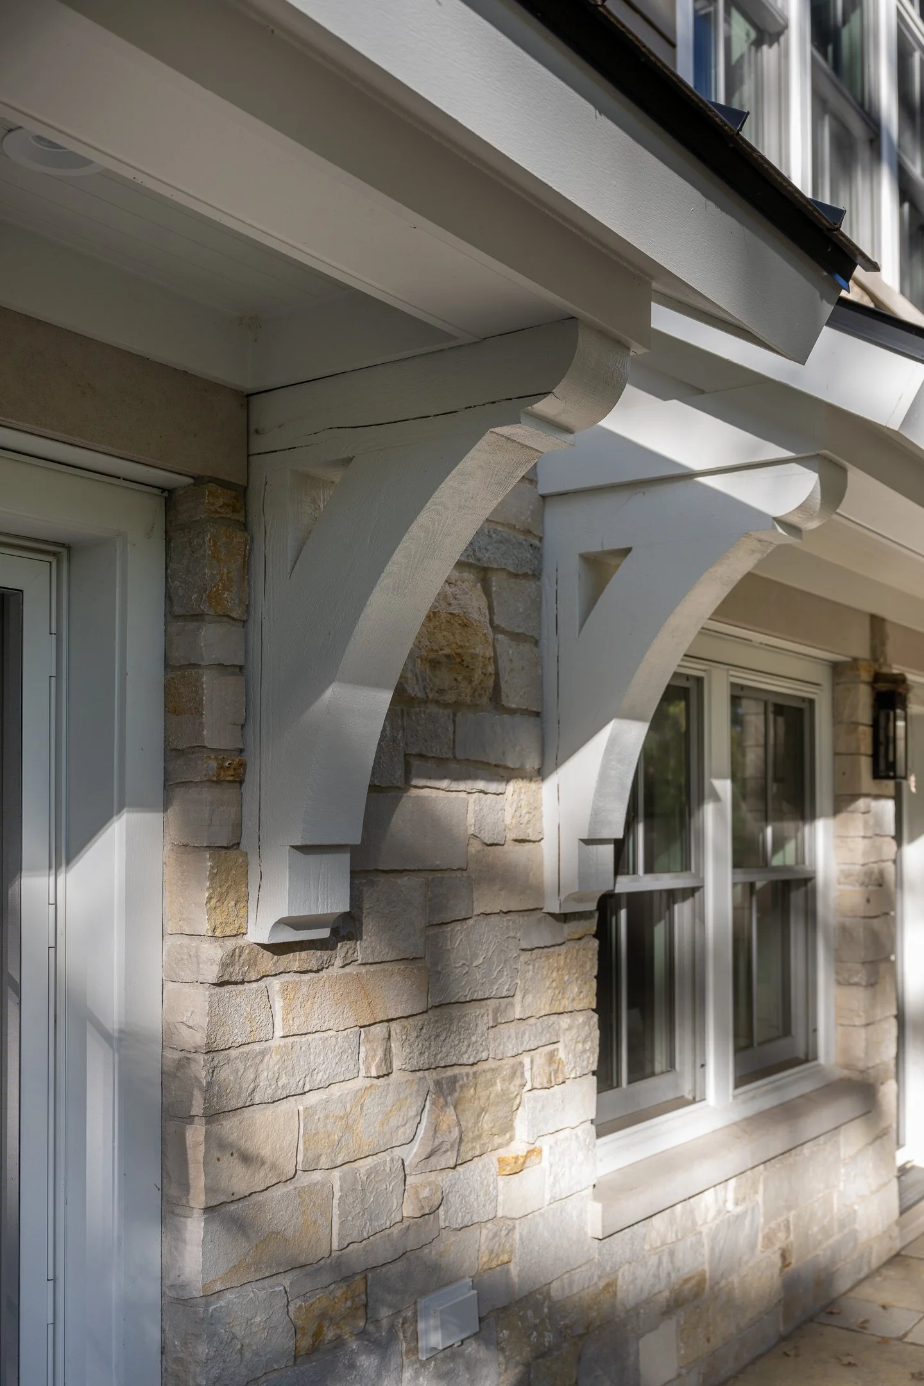
Set on an extraordinary site along Minnehaha creek in Minneapolis, this new residence seamlessly balances traditional architectural character with modern and functional design. Approaching the house from the front, the structure presents a low, grounded profile clad in enduring stone. A welcoming front porch creates an intimate, anchored entry that subtly disguises the grand, light-filled spaces beyond.
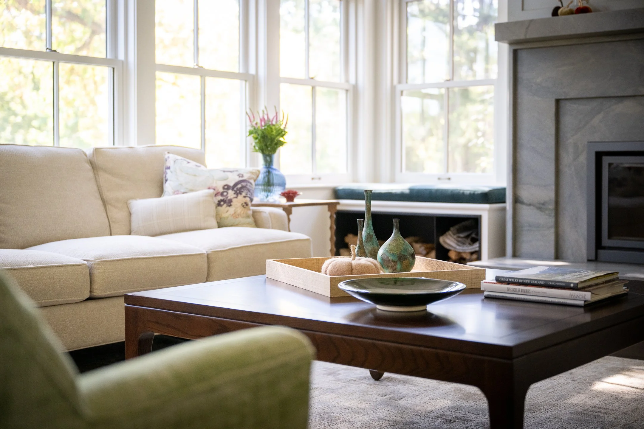
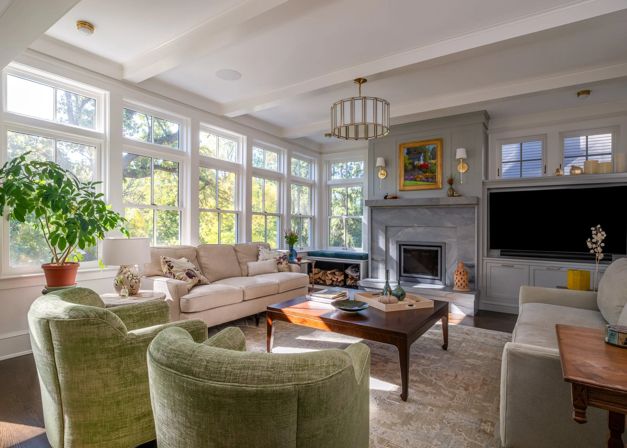
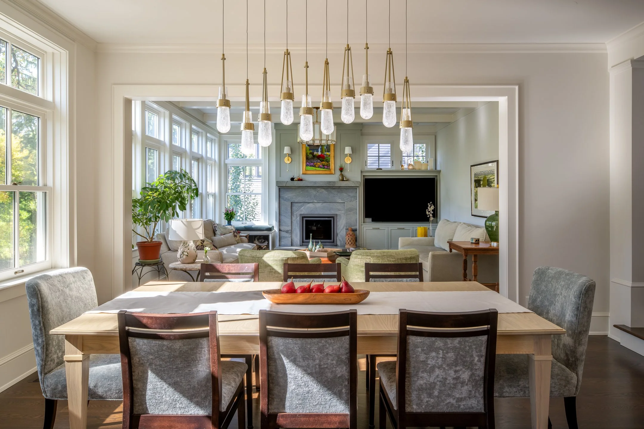
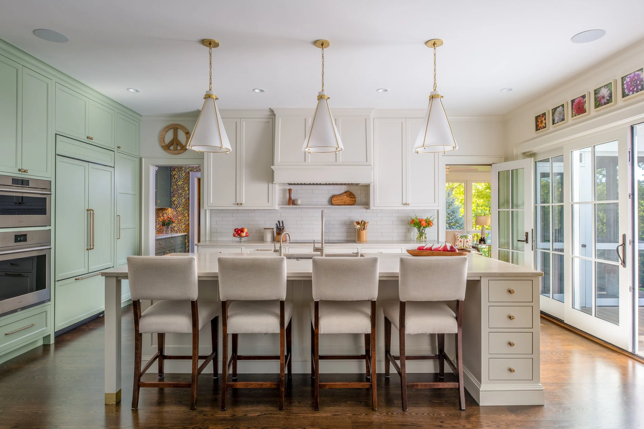
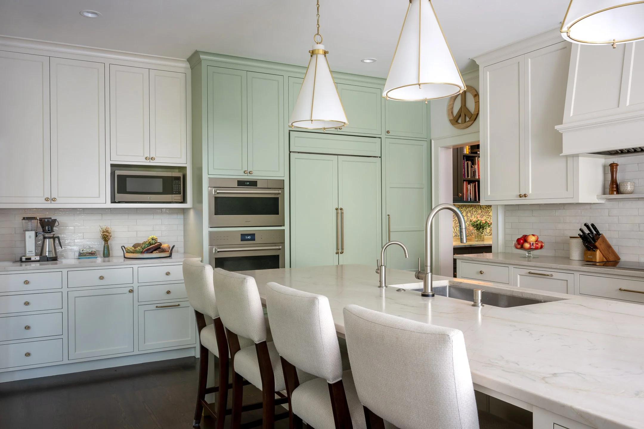
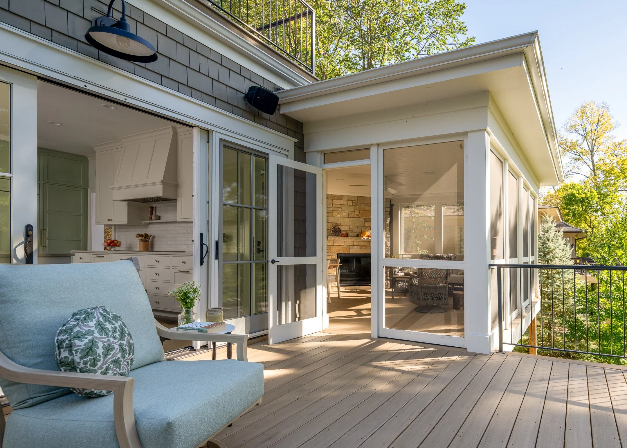
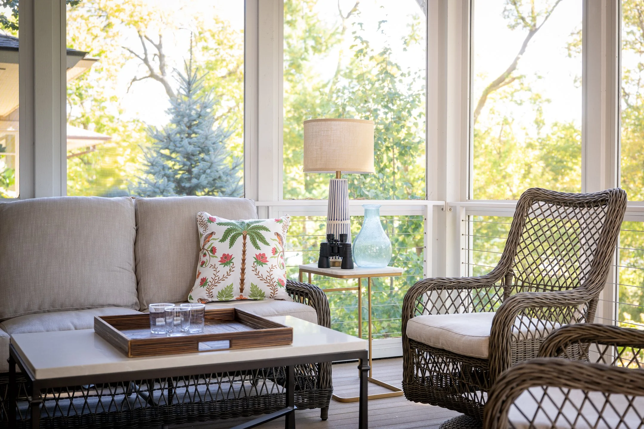
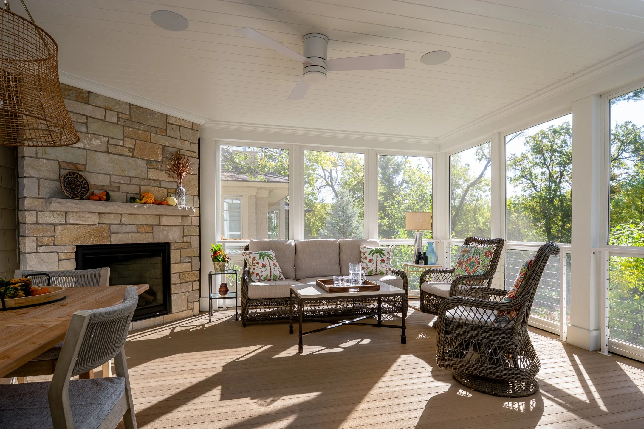
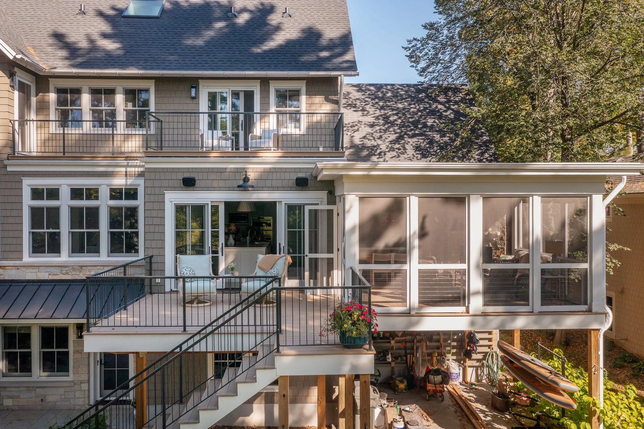
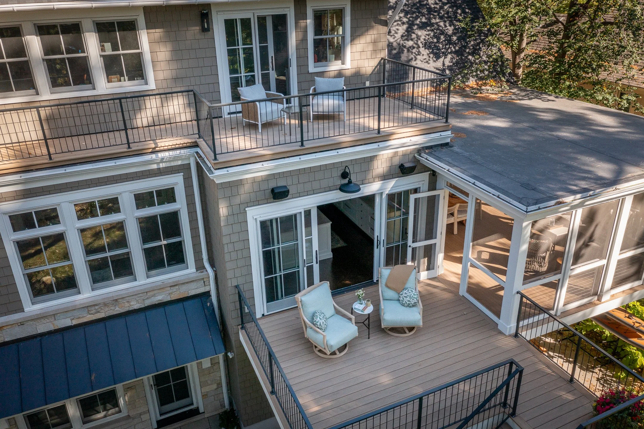
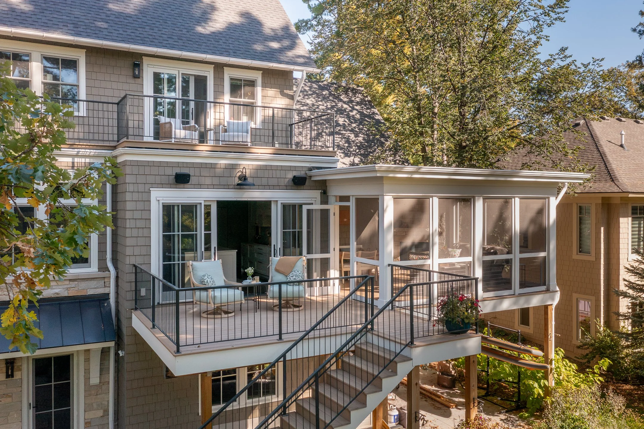
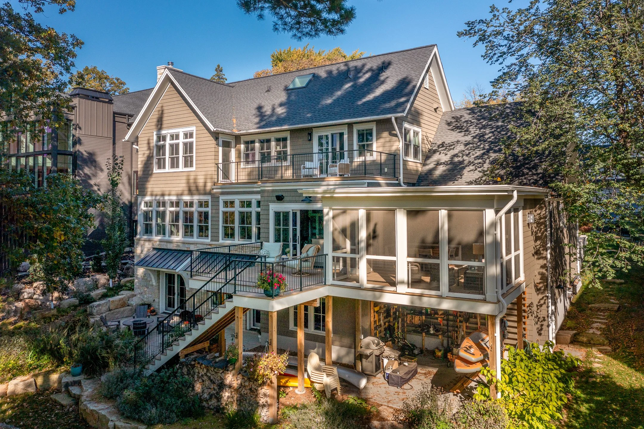
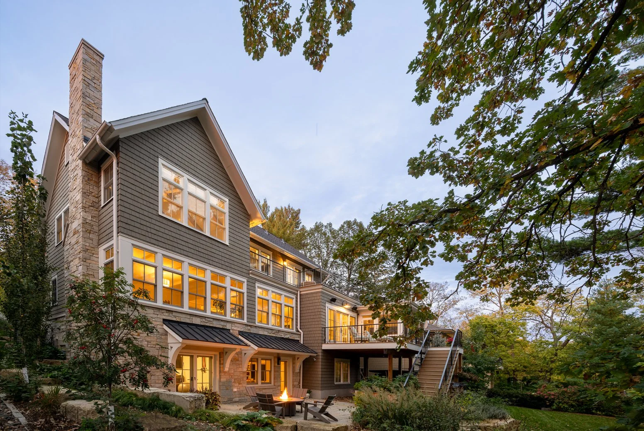
Entering the home, the spatial sequence immediately dramatizes the site's natural beauty as you step down into a great room framed by a full wall of windows overlooking the private backyard and creek. The main floor flows naturally through defined yet open gathering zones: a living room centered around a cozy wood-burning fireplace anchors one side, a central dining area hosts family meals, and a spacious kitchen occupies the opposite end. Designed for effortless indoor-outdoor living, the kitchen offers direct access to a sunny deck and an expansive screened porch. Daily convenience is built right into the circulation, moving from the kitchen through a full butler's pantry into the mudroom and attached garage.
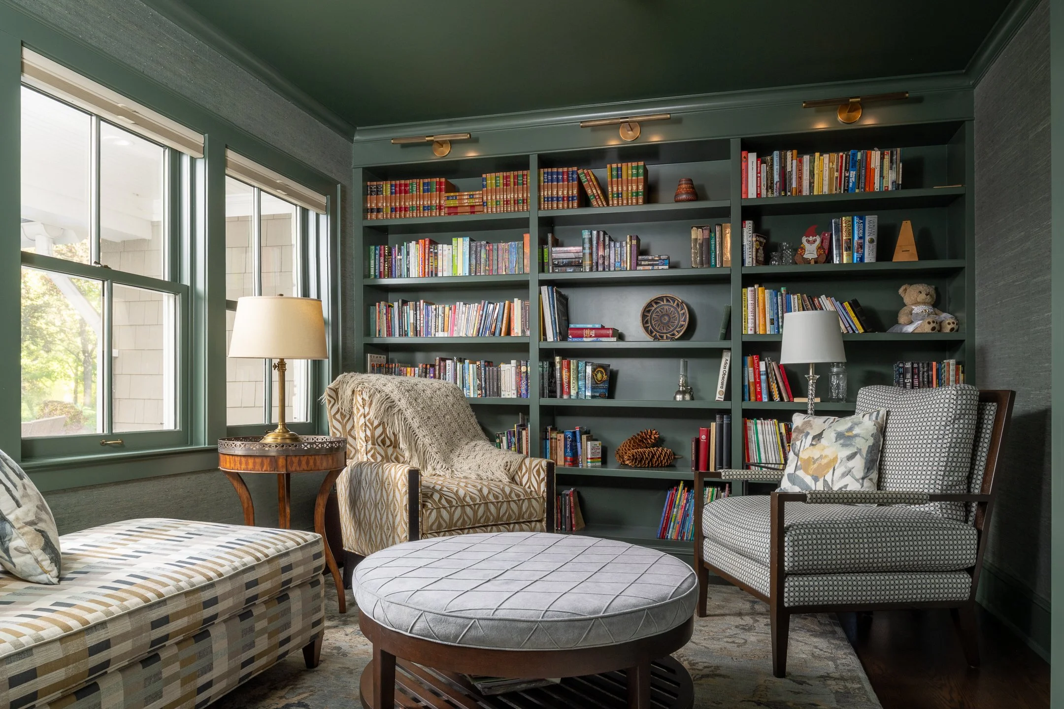
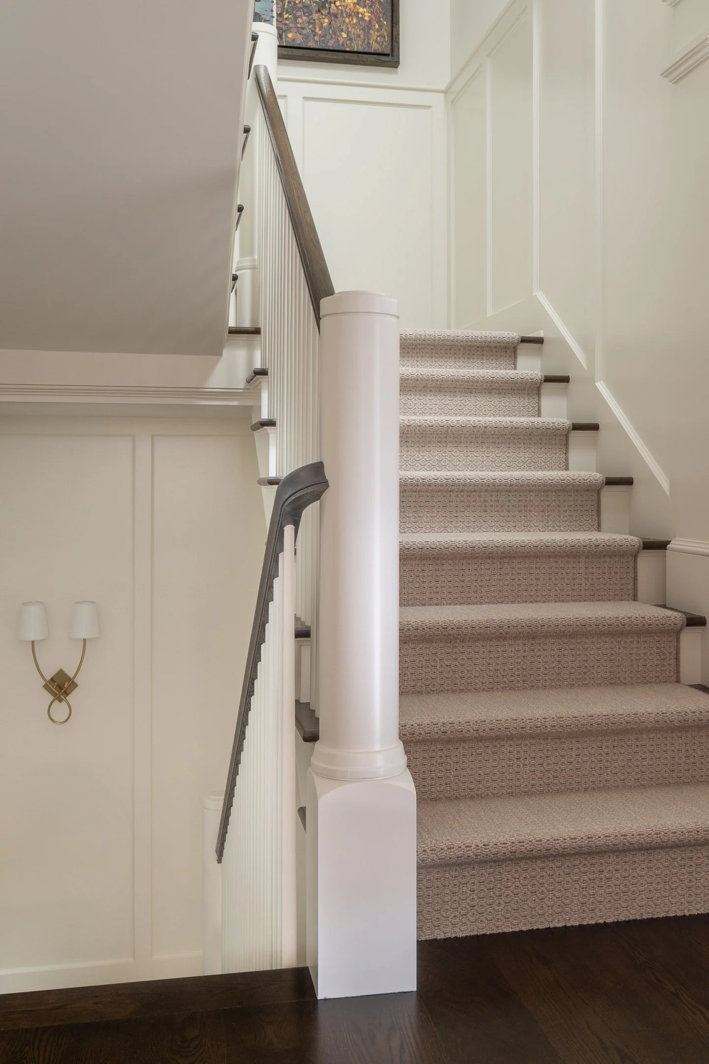
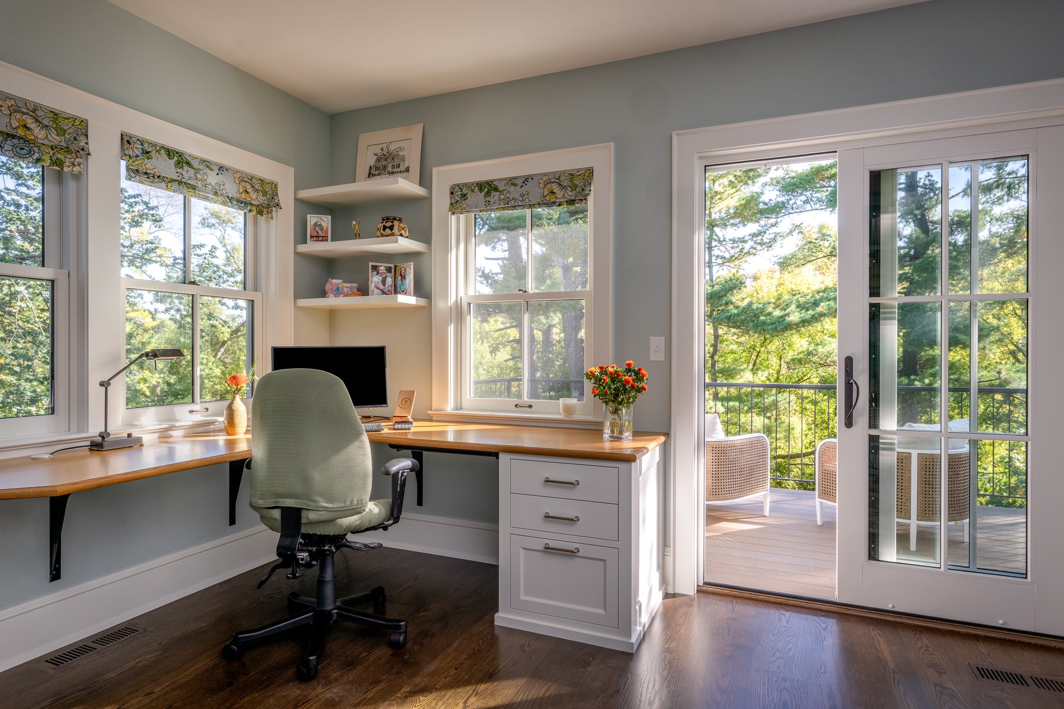
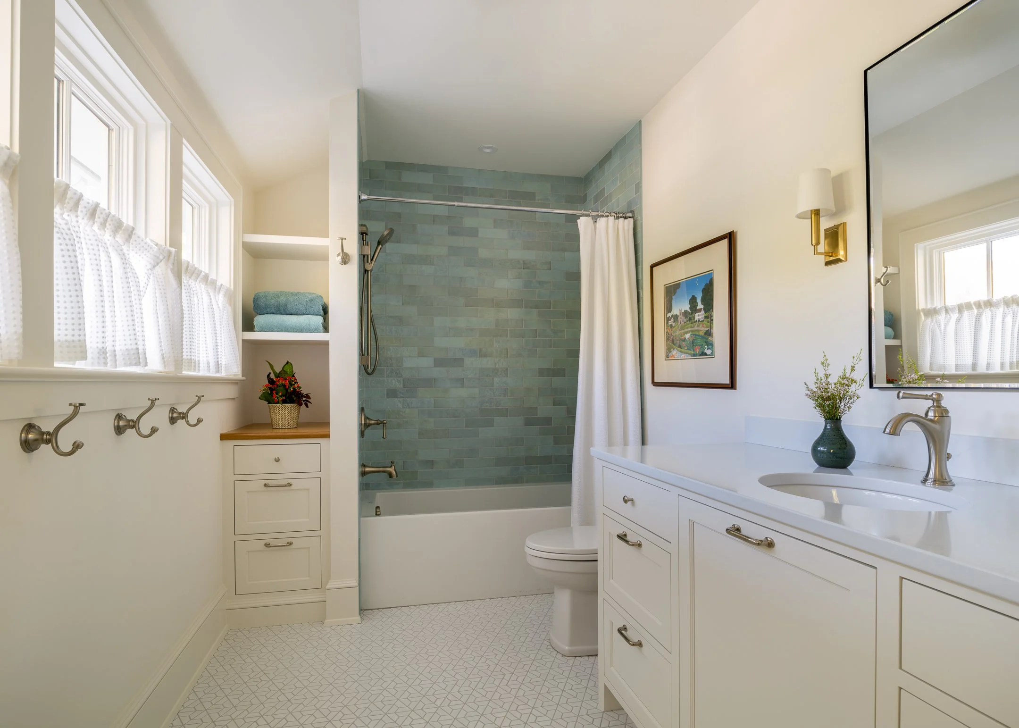
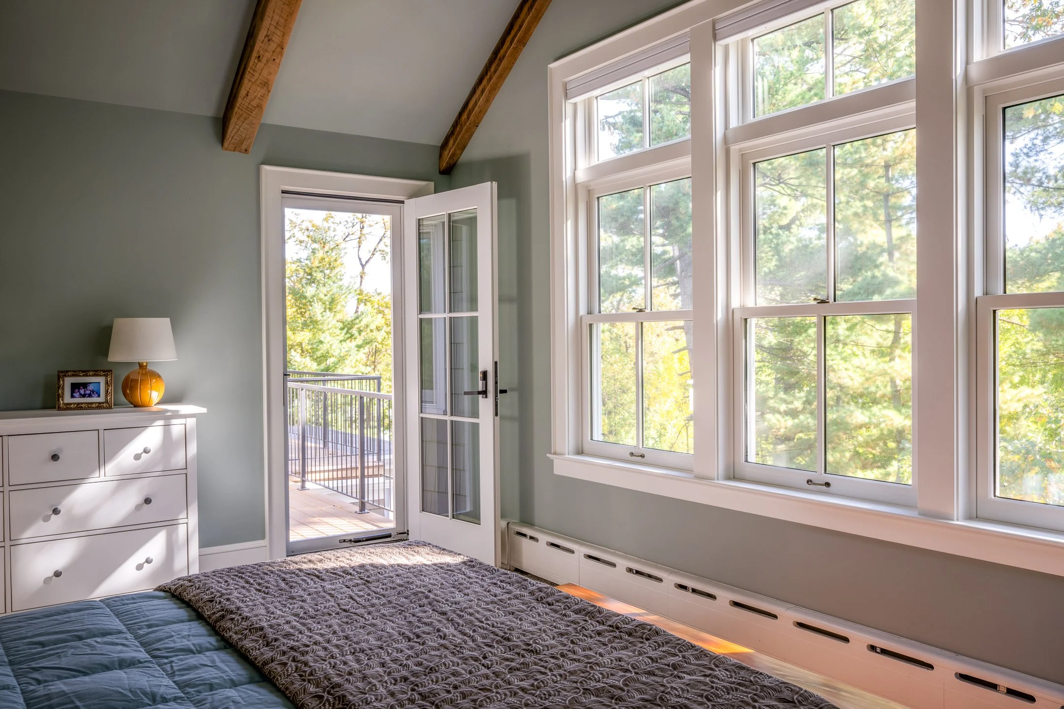
Ascending a custom staircase illuminated by a massive overhead skylight, the second floor serves as a quiet, dedicated sanctuary. Positioned to face the tranquil backyard setting, two large home offices step out onto a private second-level deck and balcony. This elevated outdoor platform also connects directly to the primary bedroom suite with its airy vaulted ceilings. Tucked charmingly into a roof dormer at the front of the home, a full bathroom and additional bedroom completes the upper-level layout.
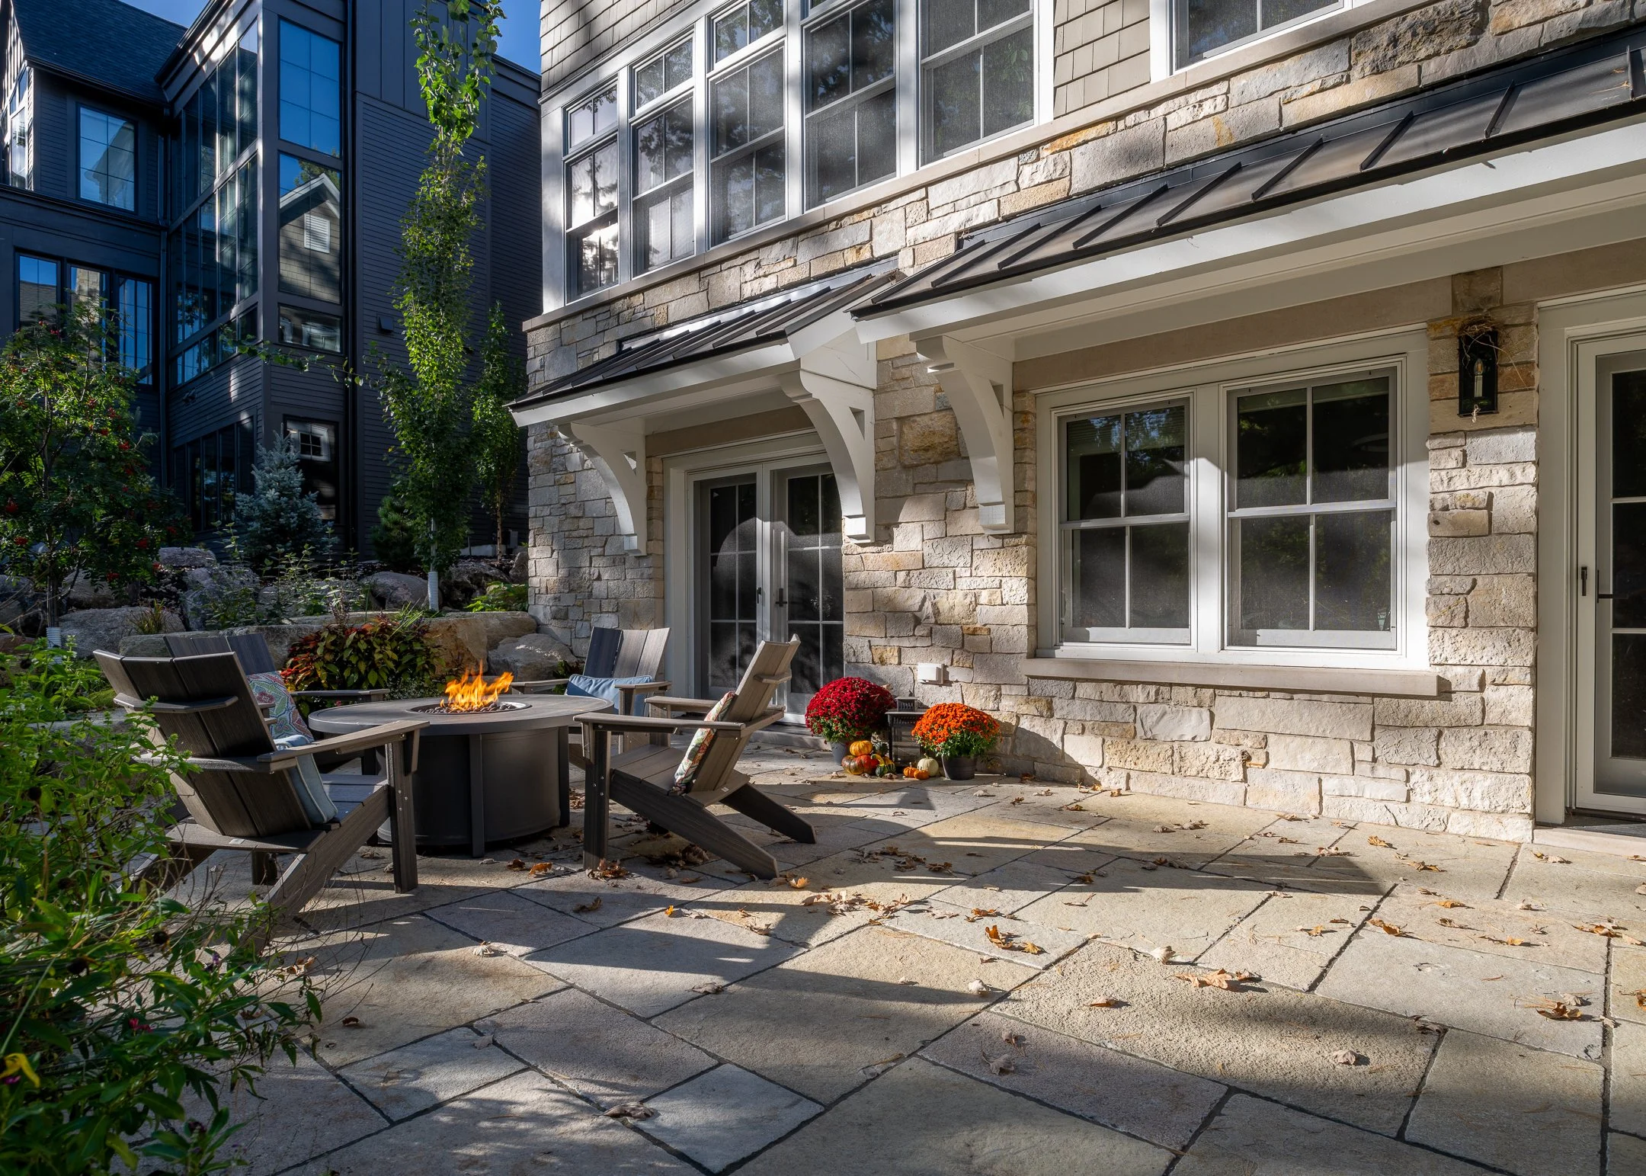
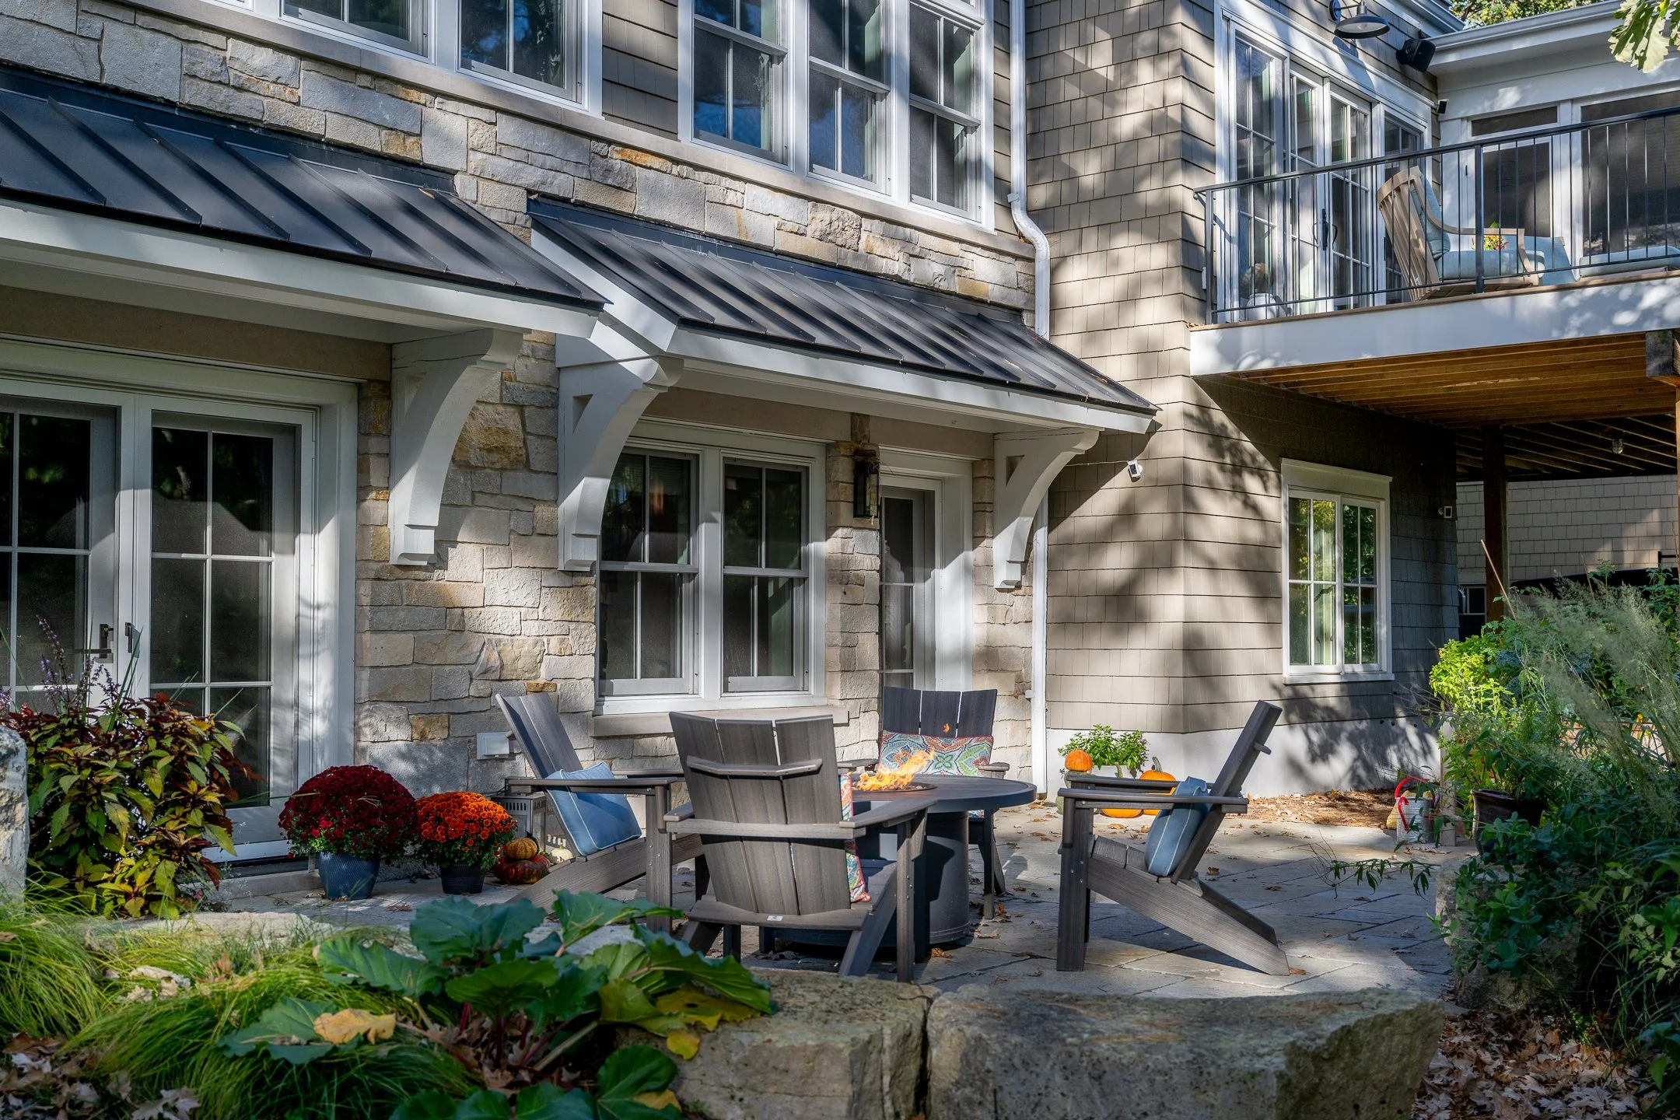
The lower level of the home maximizes the slope of the site with a full walk-out design that opens directly onto a private lower patio. Here, both a generous family room and an extra-large exercise room feature direct views and access to the lush backyard landscape. Designed specifically around the client's day-to-day lifestyle, the homeowners share that the residence perfectly supports their remote work needs while enriching their deep connection to the outdoors.
Photography by Chad Holder