Minneapolis Tudor
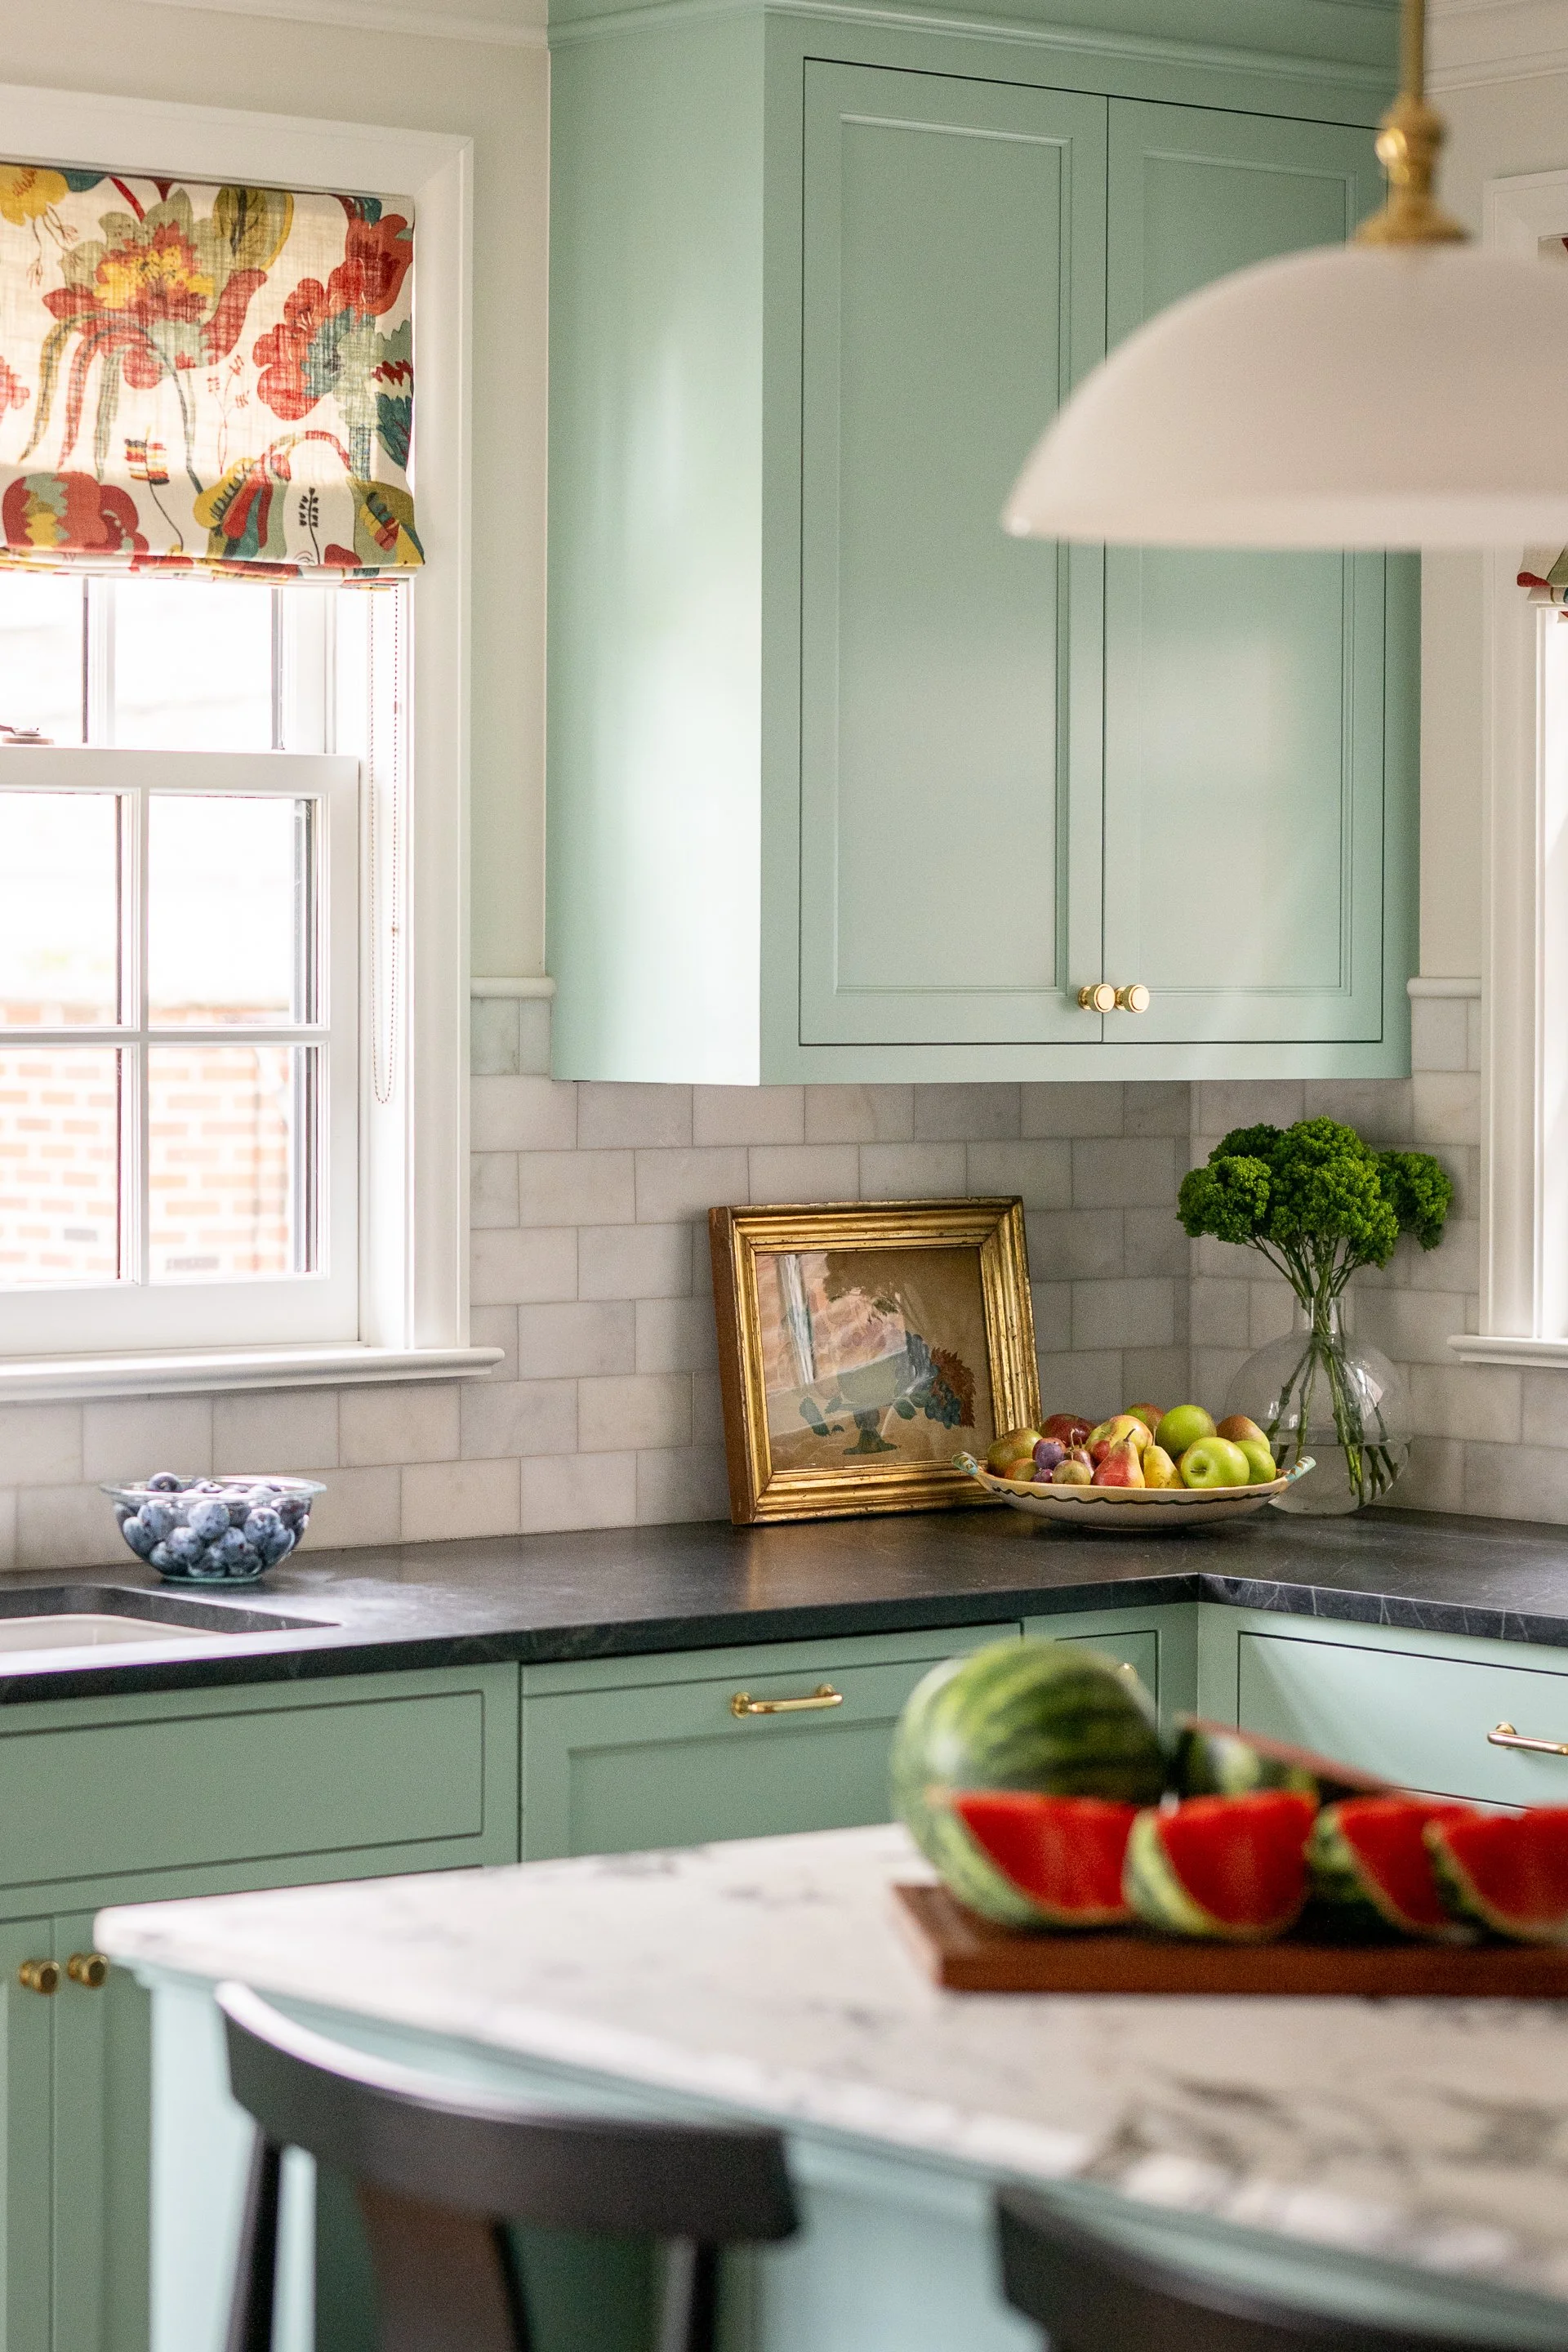
This recent Minneapolis renovation centered around a generous kitchen addition designed to improve spatial flow and bring seamless connectivity to the primary eating area. At the center of the updated kitchen sits a custom island providing comfortable seating for four, creating an inviting hub for casual dining and gathering. Honoring the homeowner's deep love for gardening, we positioned the kitchen sink directly beneath an expansive window framing views of the backyard, allowing natural light to wash over the workspace.
To maximize the potential of the property's exterior, we eliminated a long, restrictive driveway that previously led to a poorly functioning tuck-under garage. In its place, we built a brand-new detached two-car garage complete with ample overhead storage space. Removing the old driveway significantly reclaimed the outdoor footprint, expanding the usable yard and creating generous new space for vibrant garden beds and plant collections.
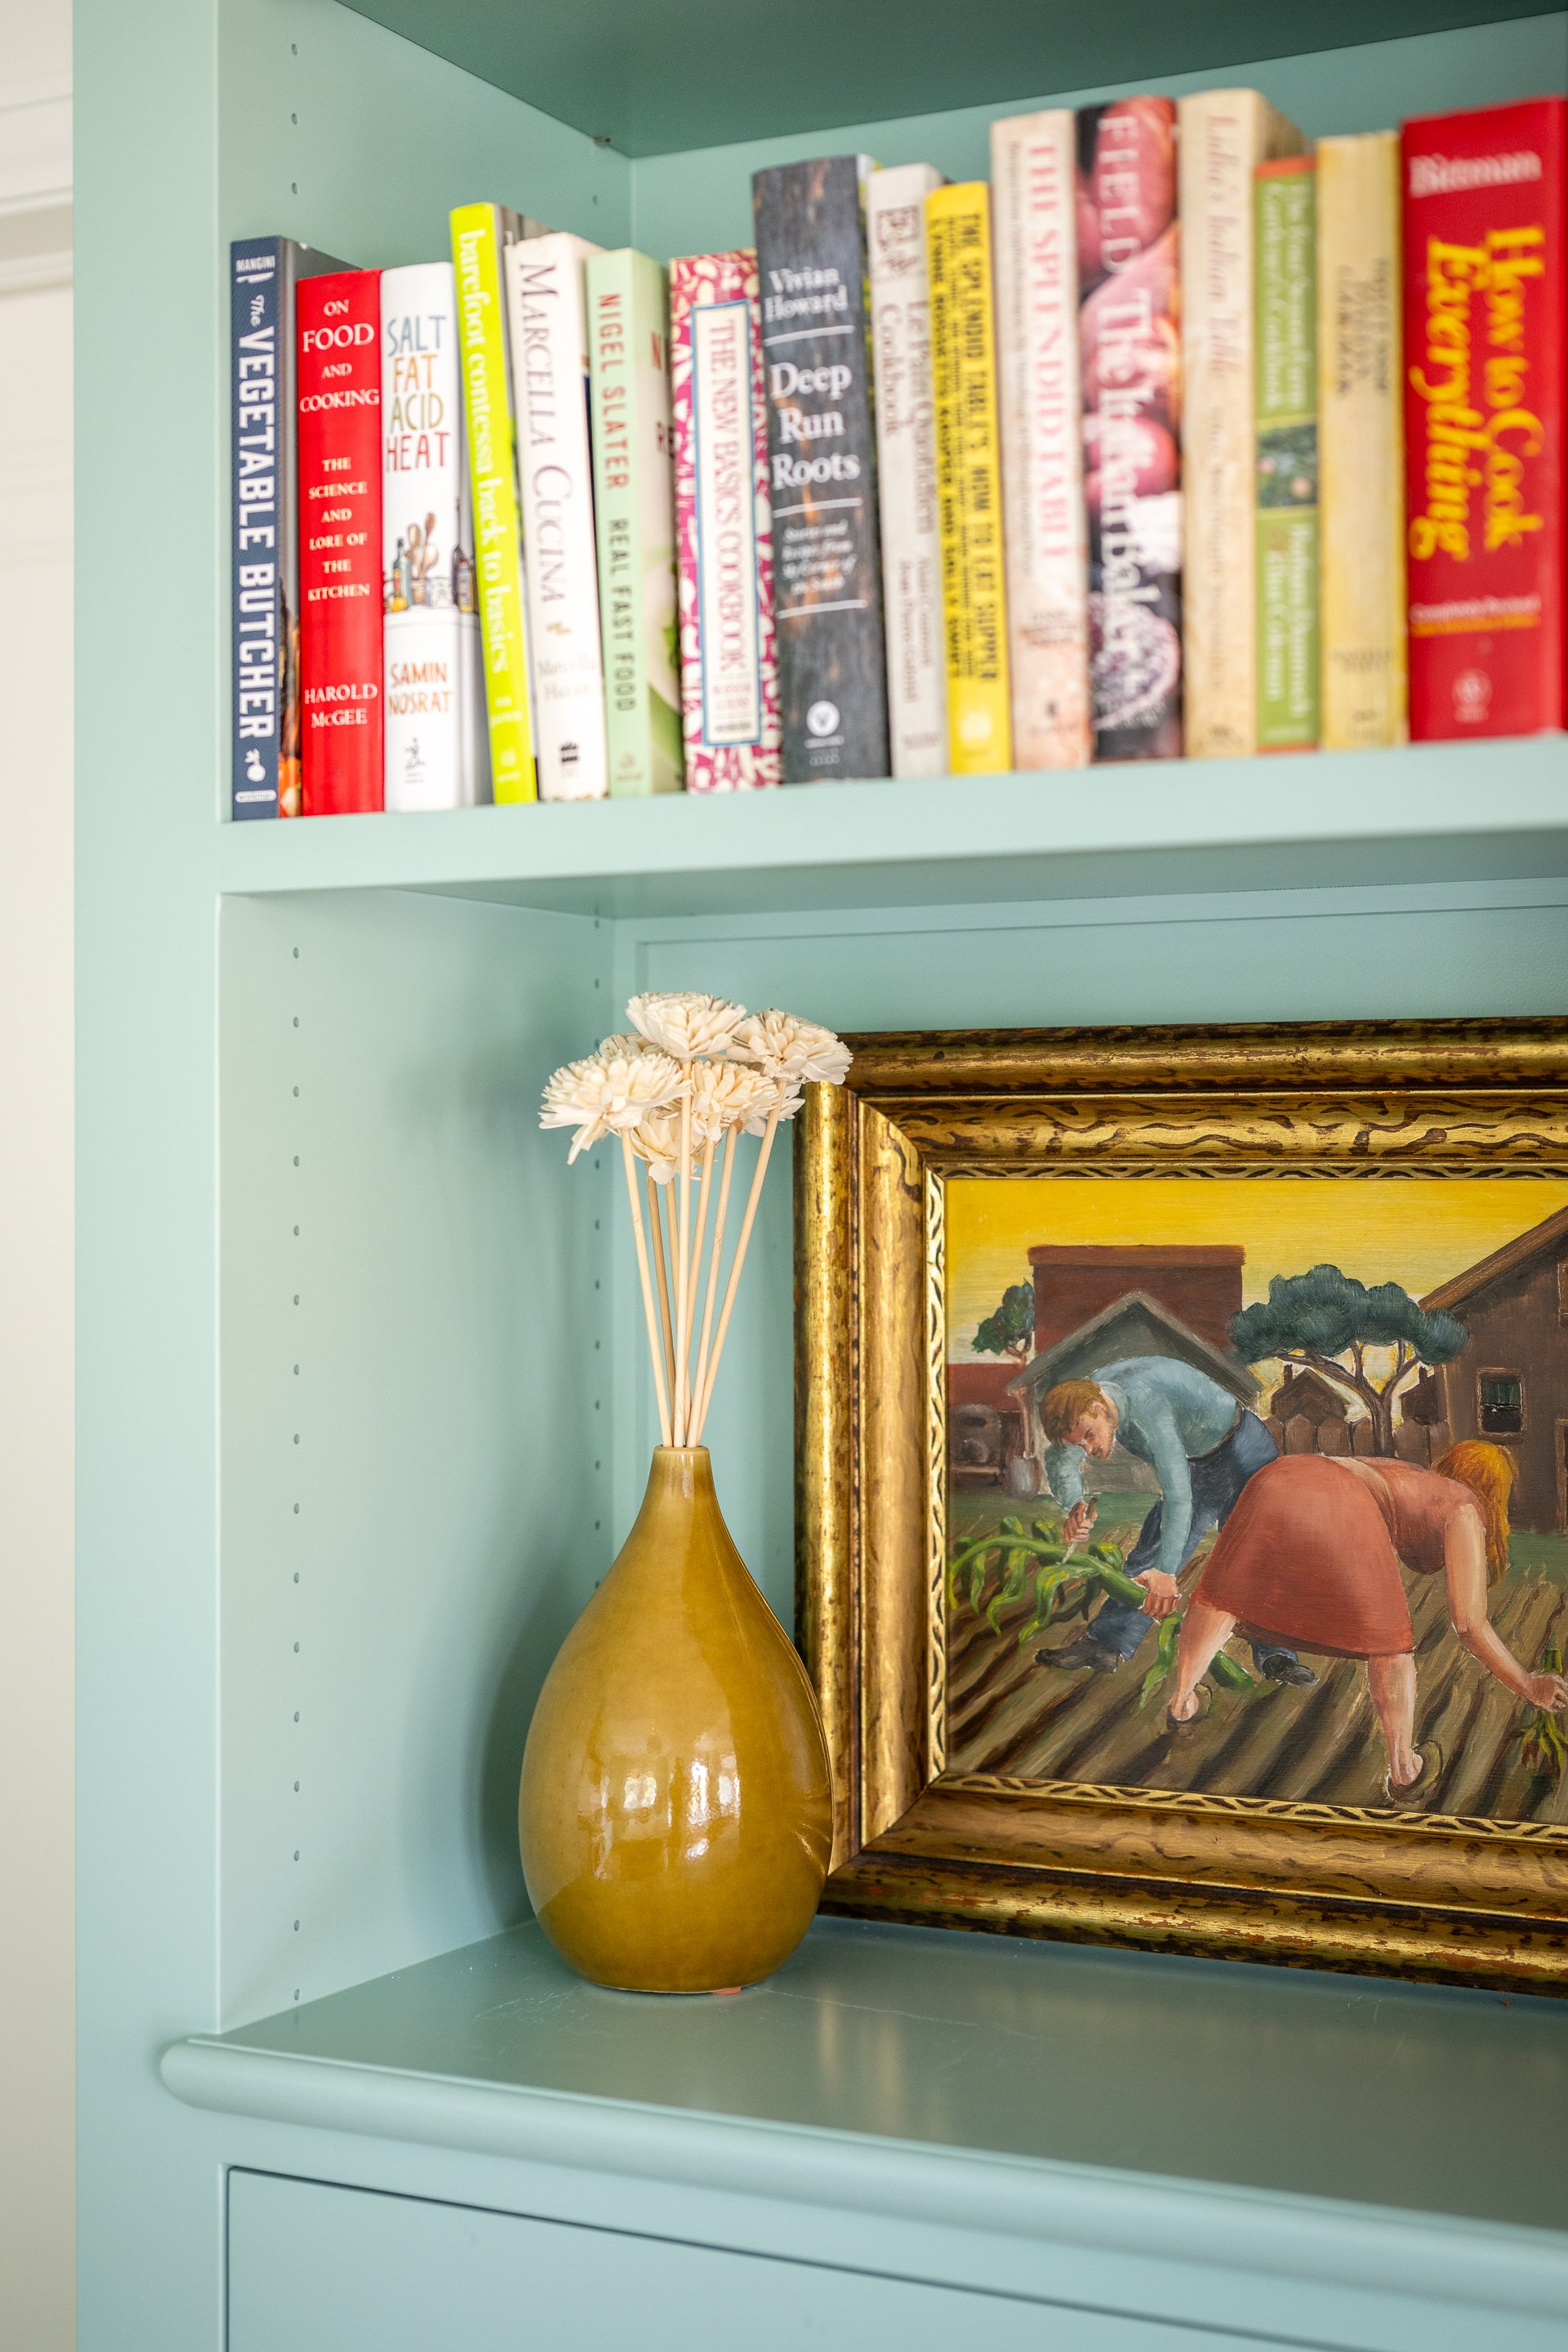
Beyond the main-level addition, the interior updates enhanced both convenience and comfort across every floor. We completely remodeled two second-floor bathrooms to provide modern amenities and added a convenient first-floor powder room for guests. Throughout the residence, tailored architectural details and warm, inviting finishes create a refined backdrop that honors the clients' collection of art and furnishings, yielding a home that feels curated, tasteful, and thoroughly comfortable.
Photography by Chad Holder